Thursday, July 24, 2025
Penn Road
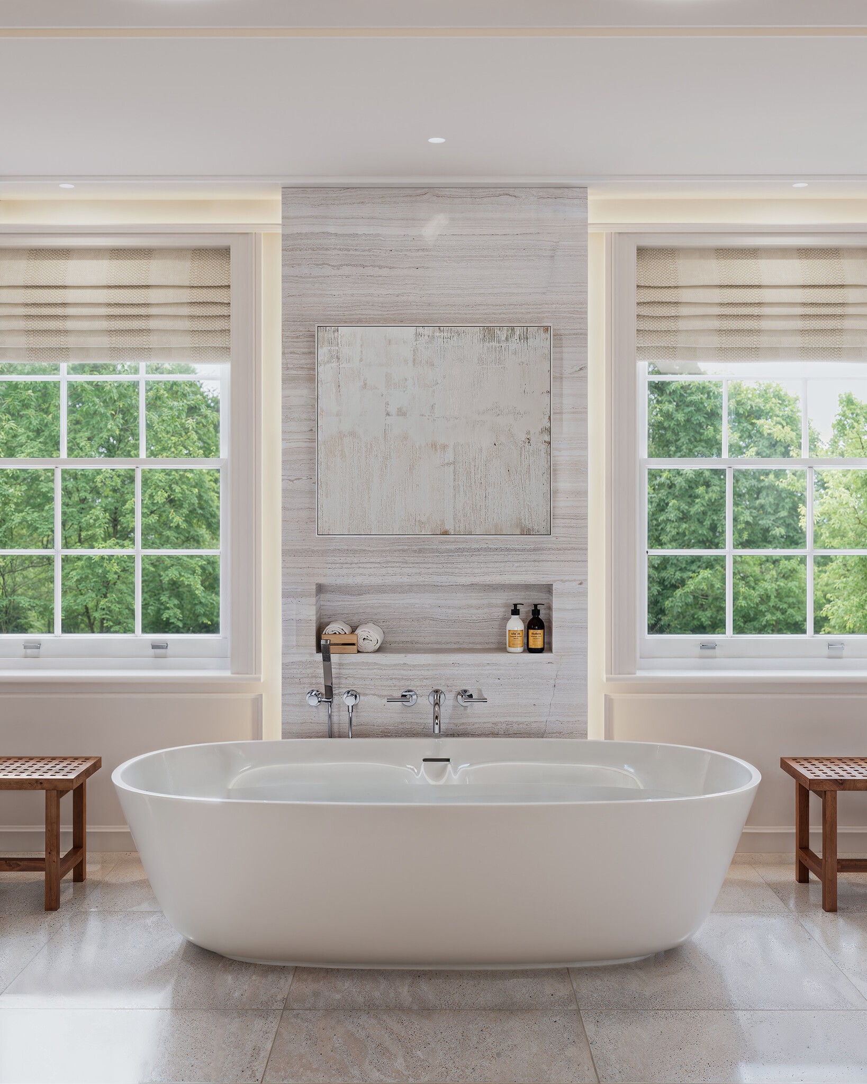
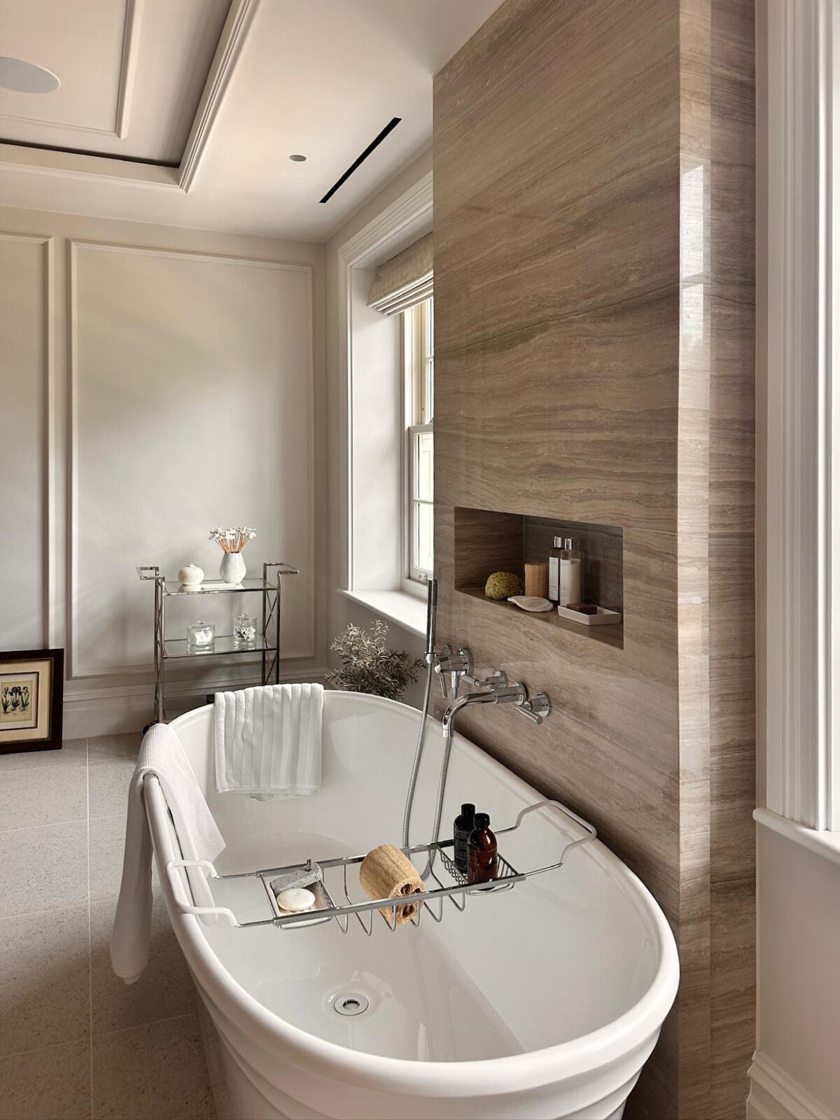
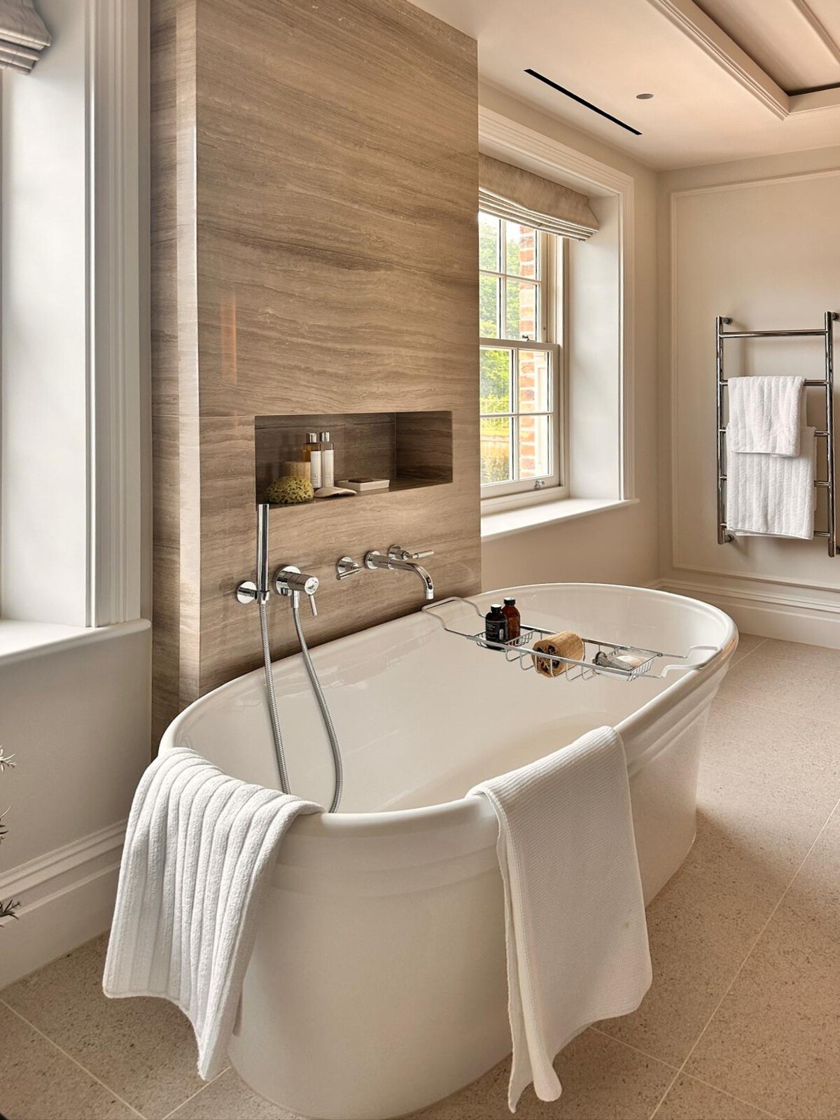
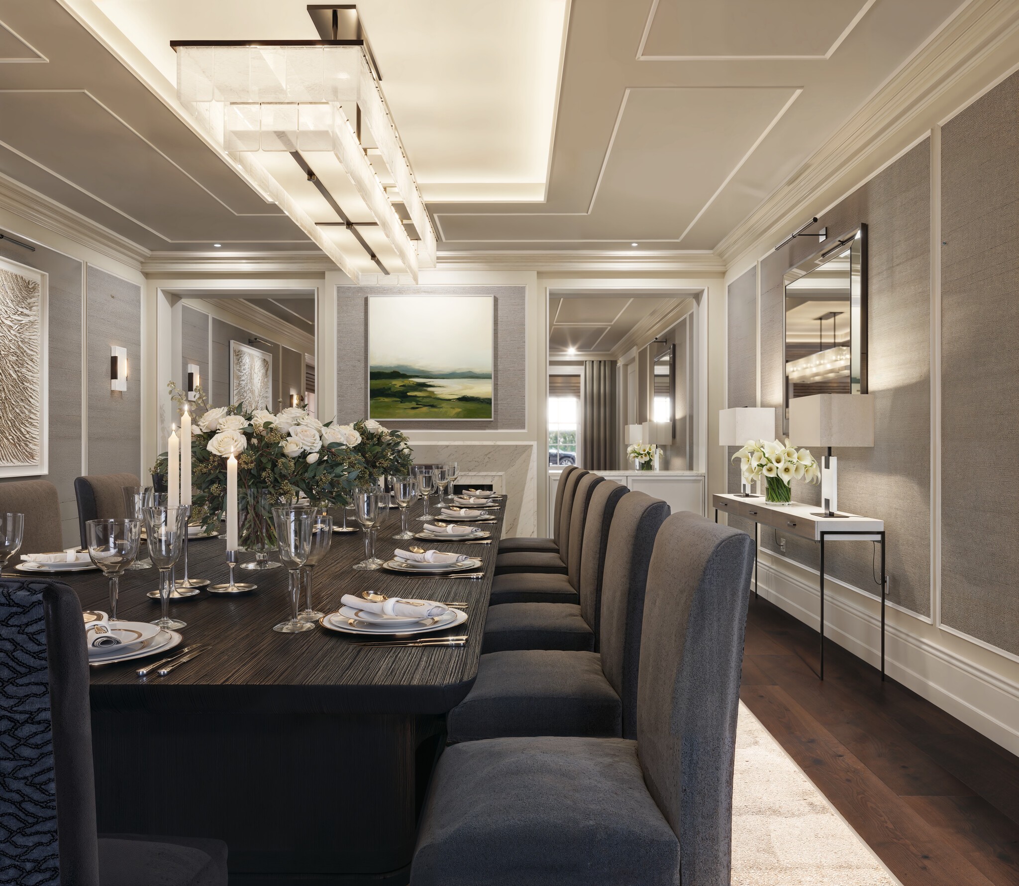
Interior and exterior visualisations for Mehrai Design's Penn Road project, helping secure full client sign-off before construction and providing a reference for contractors on site.
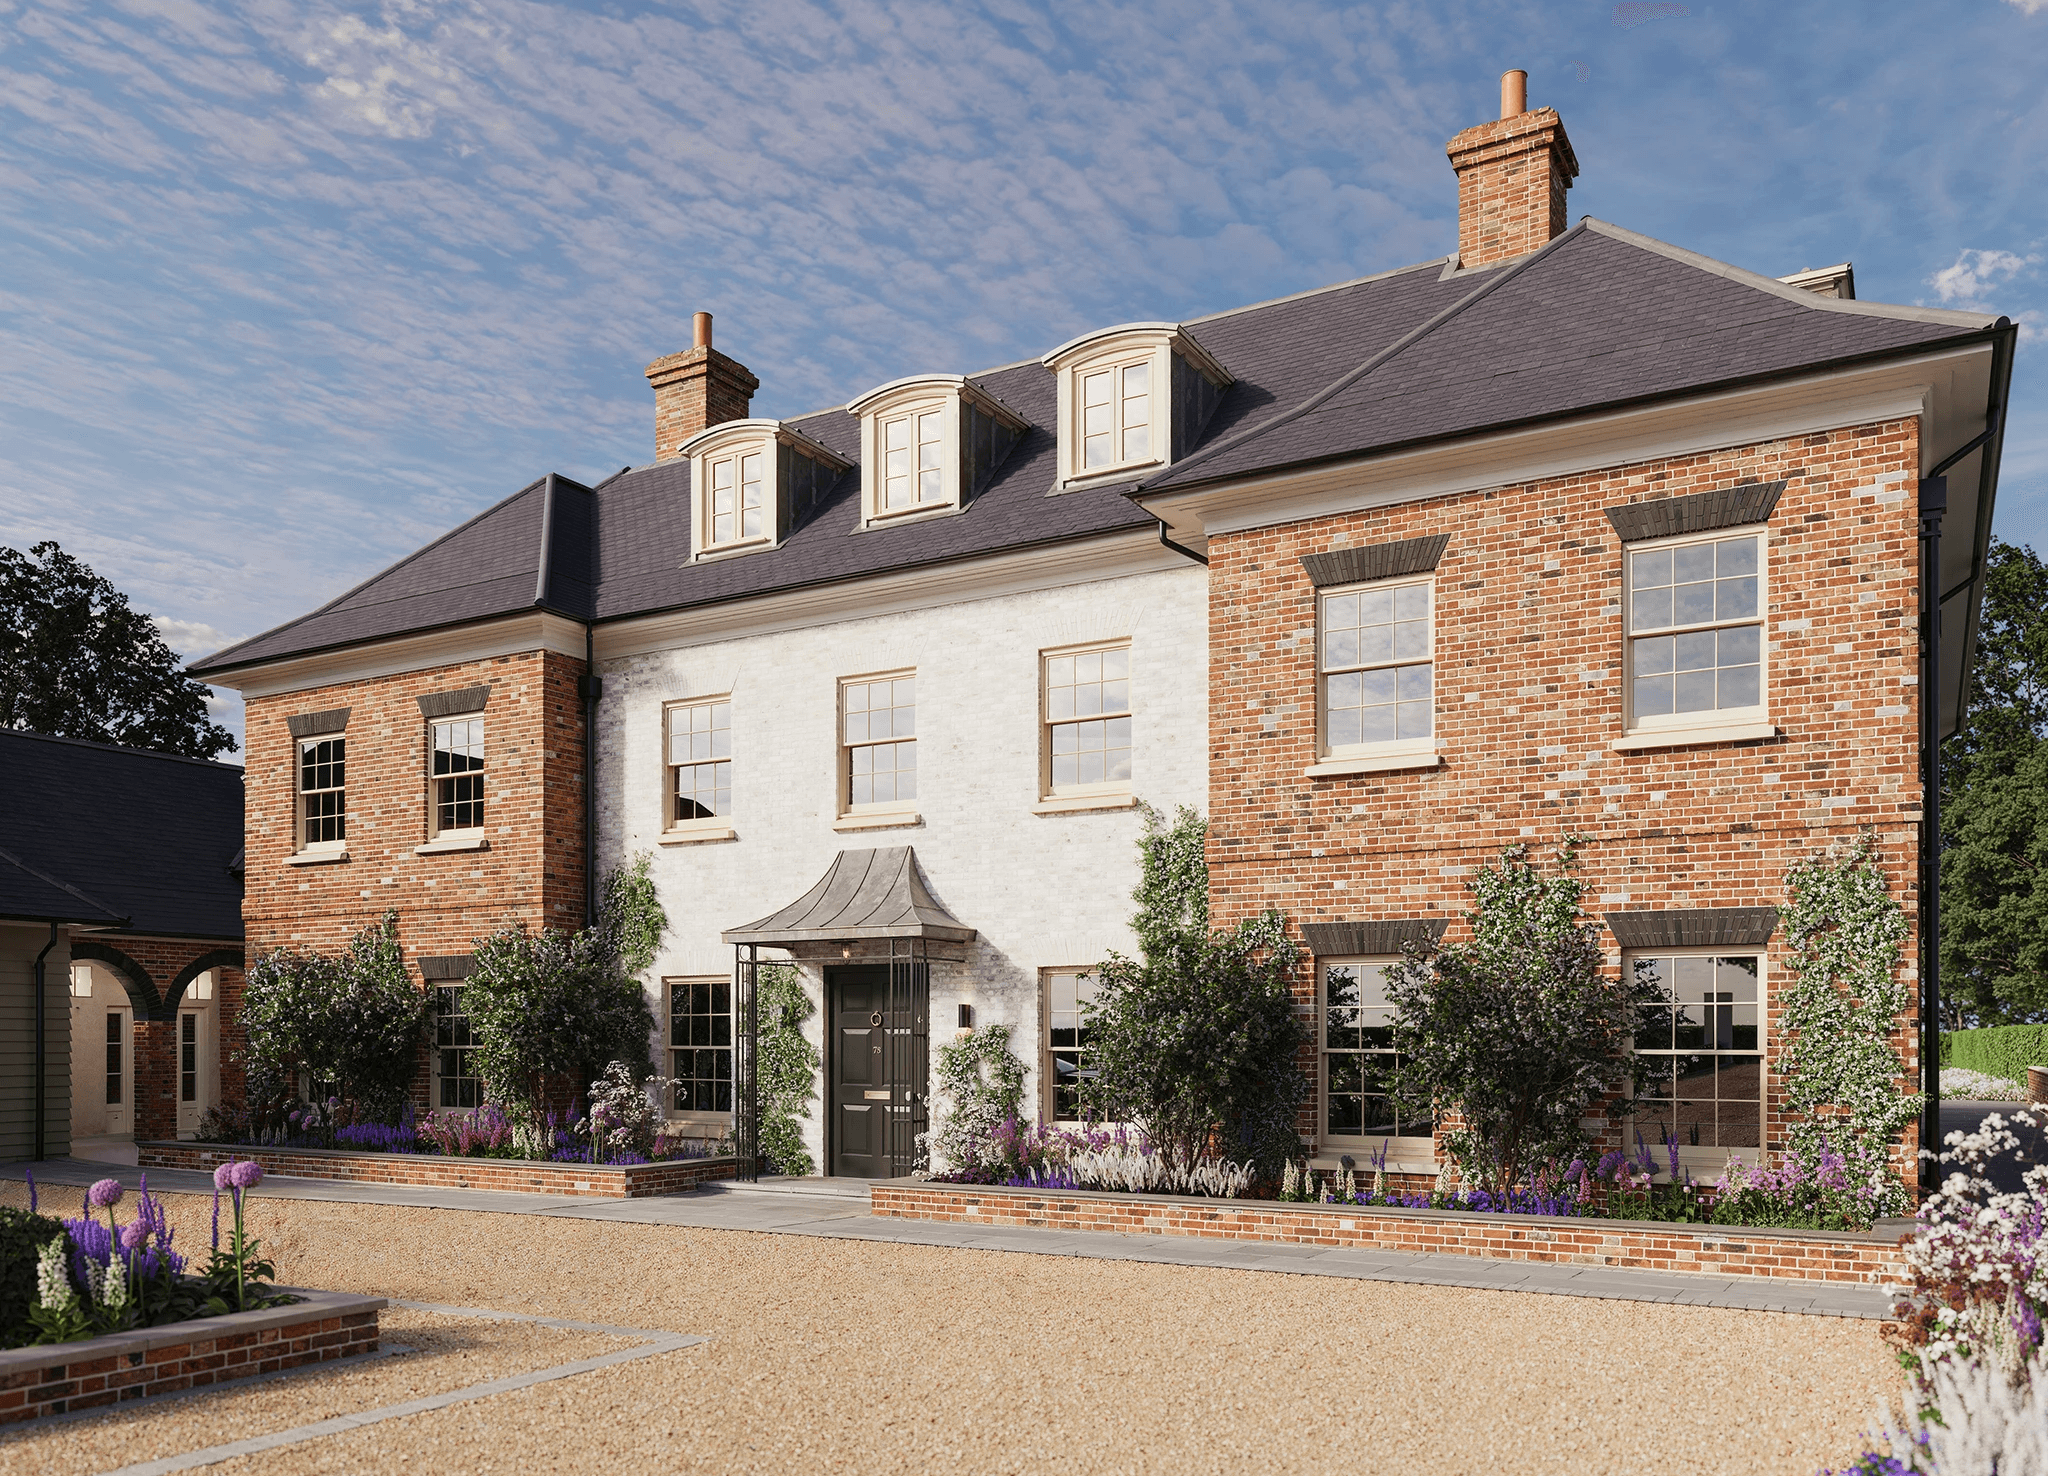
Penn Road, High Wycombe
Design: Mehrai Design
Project: six-bedroom Georgian-style home
Spectra's role: interior and exterior visualisation, including custom furniture modelling
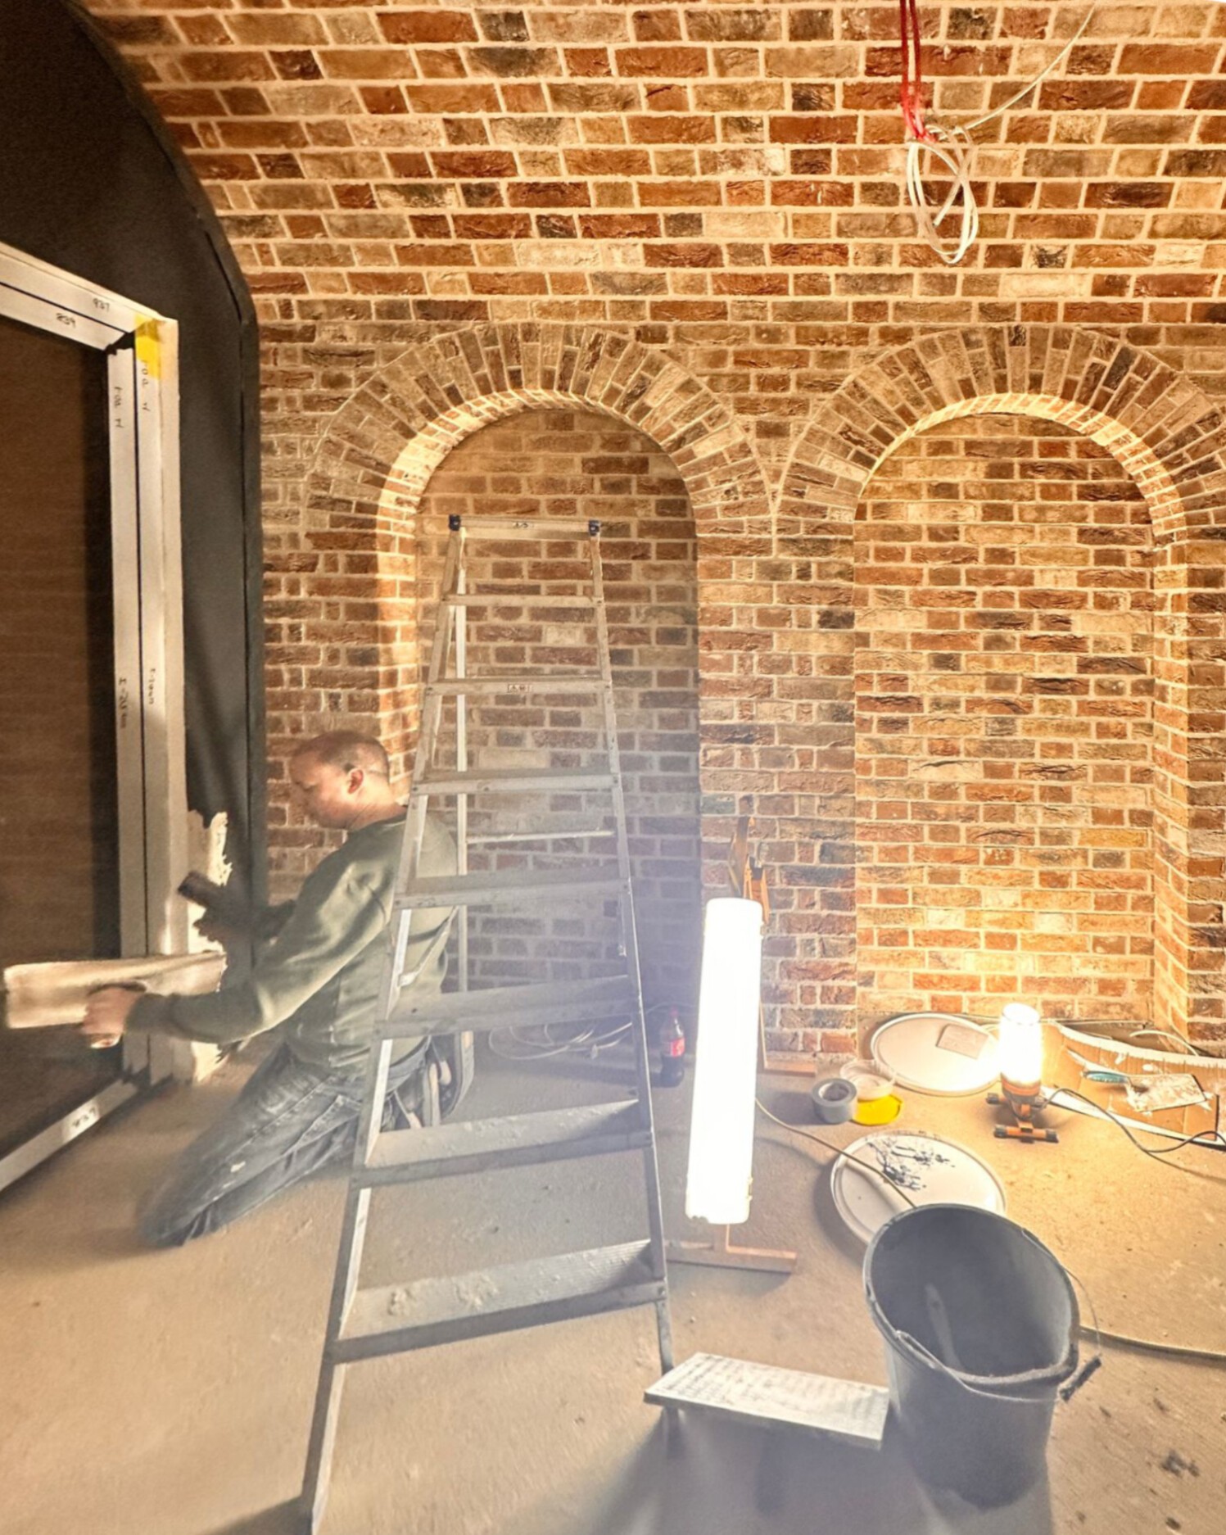
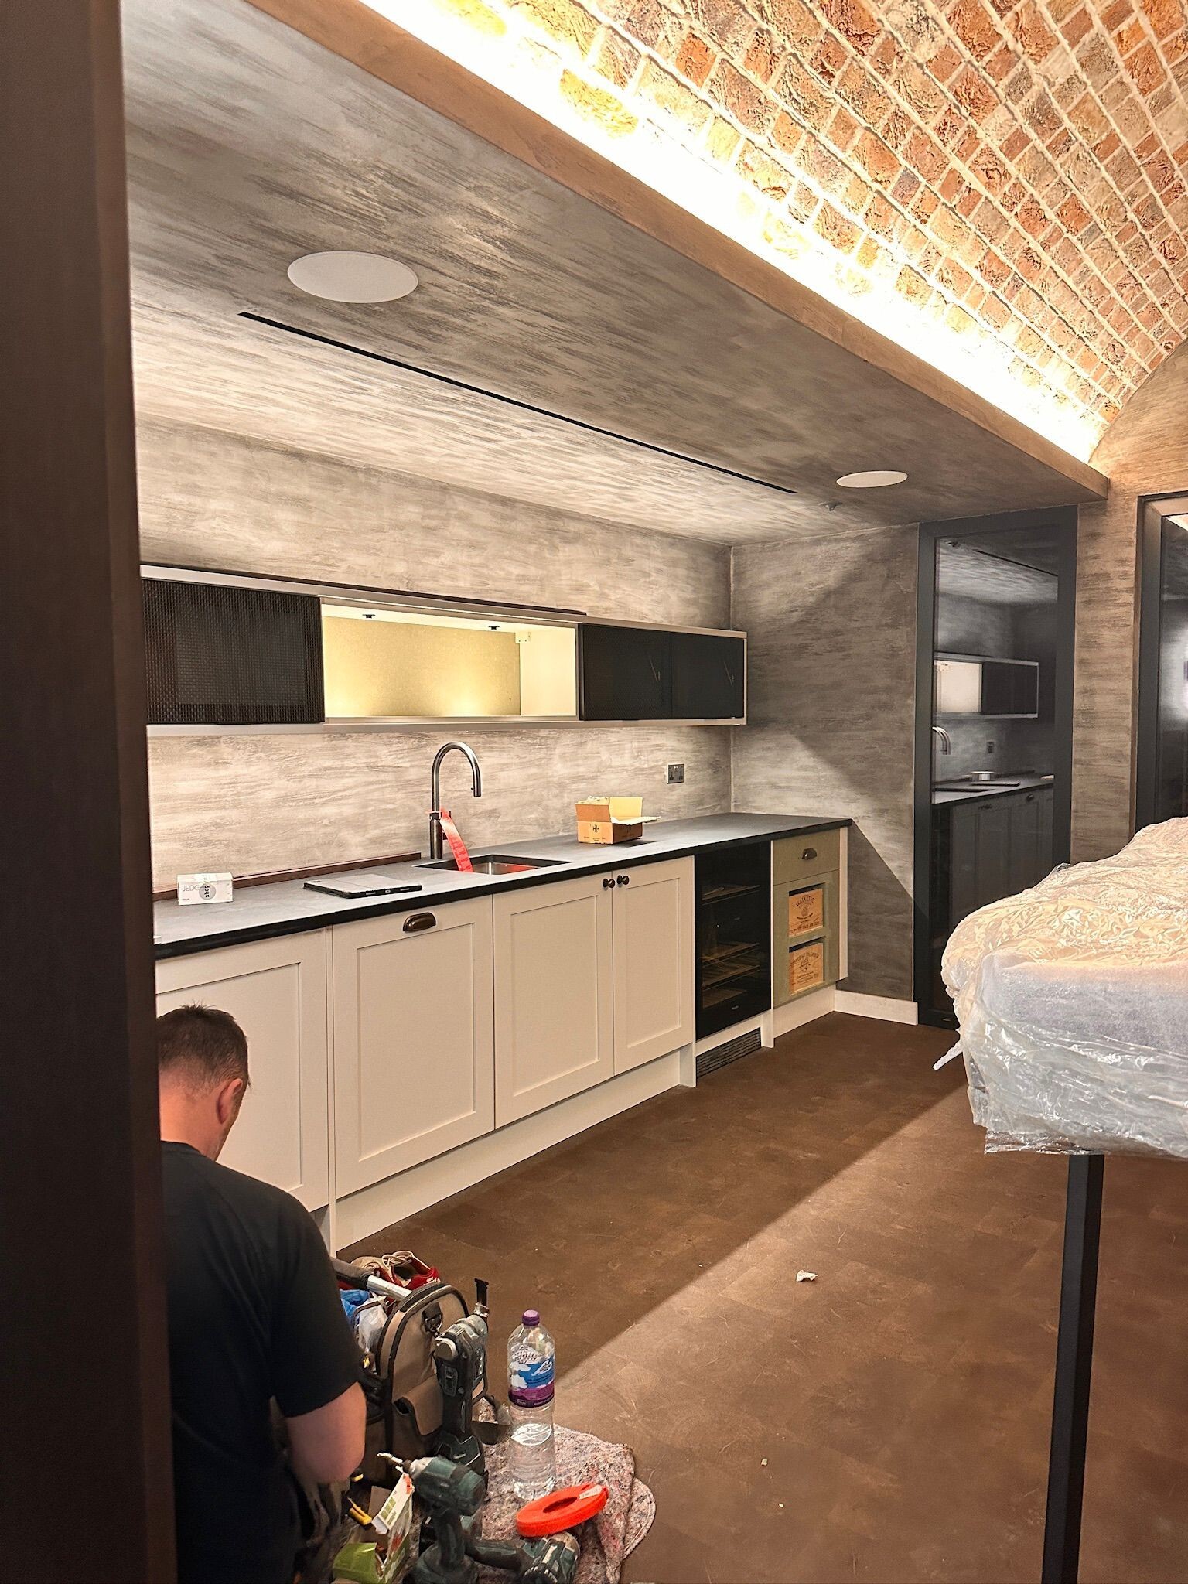
Outcome: full client sign-off before construction, expanded scope and visuals used on site
Making the proposal easier to review
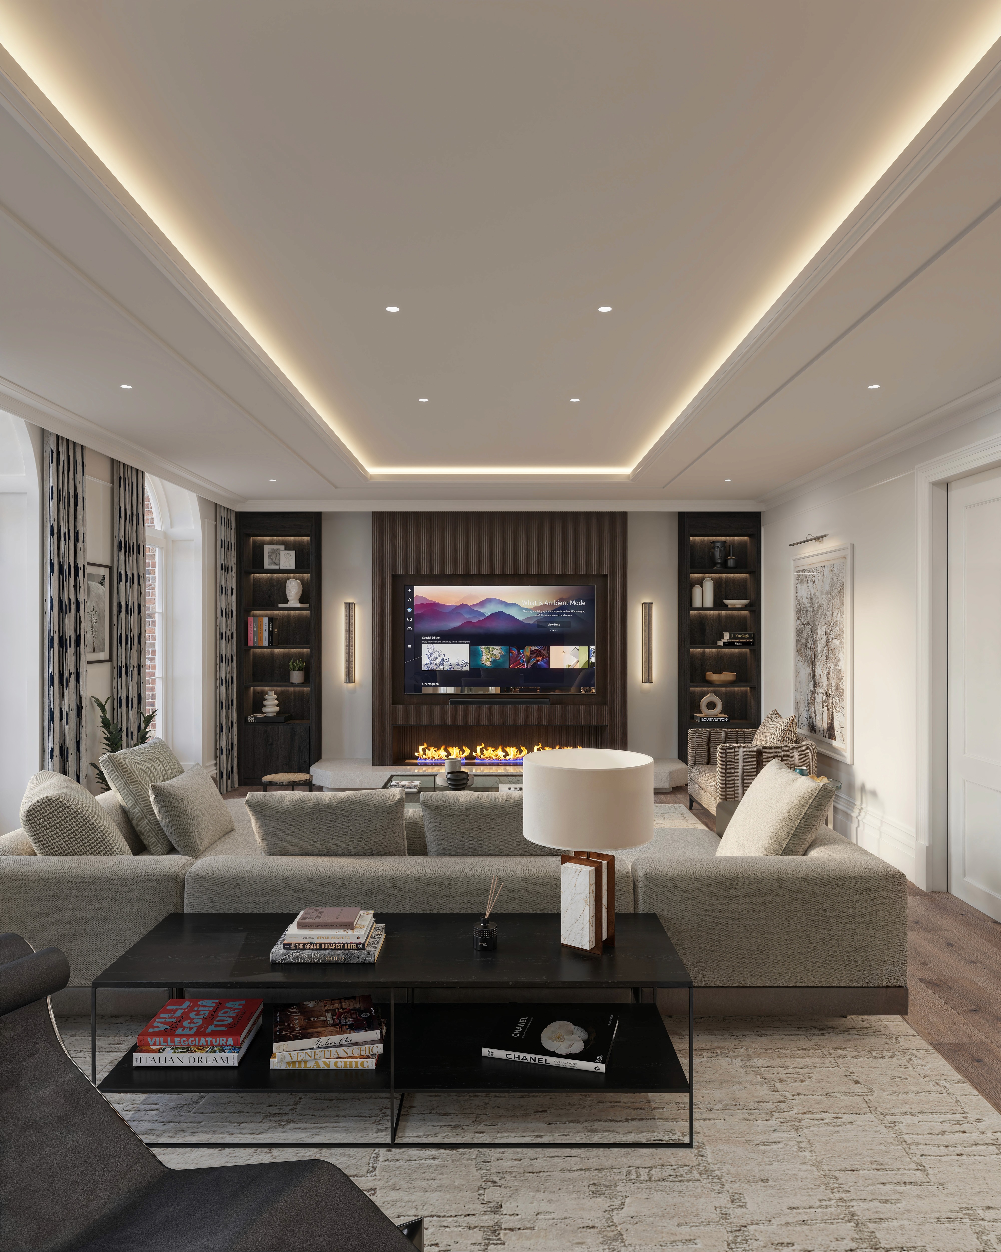
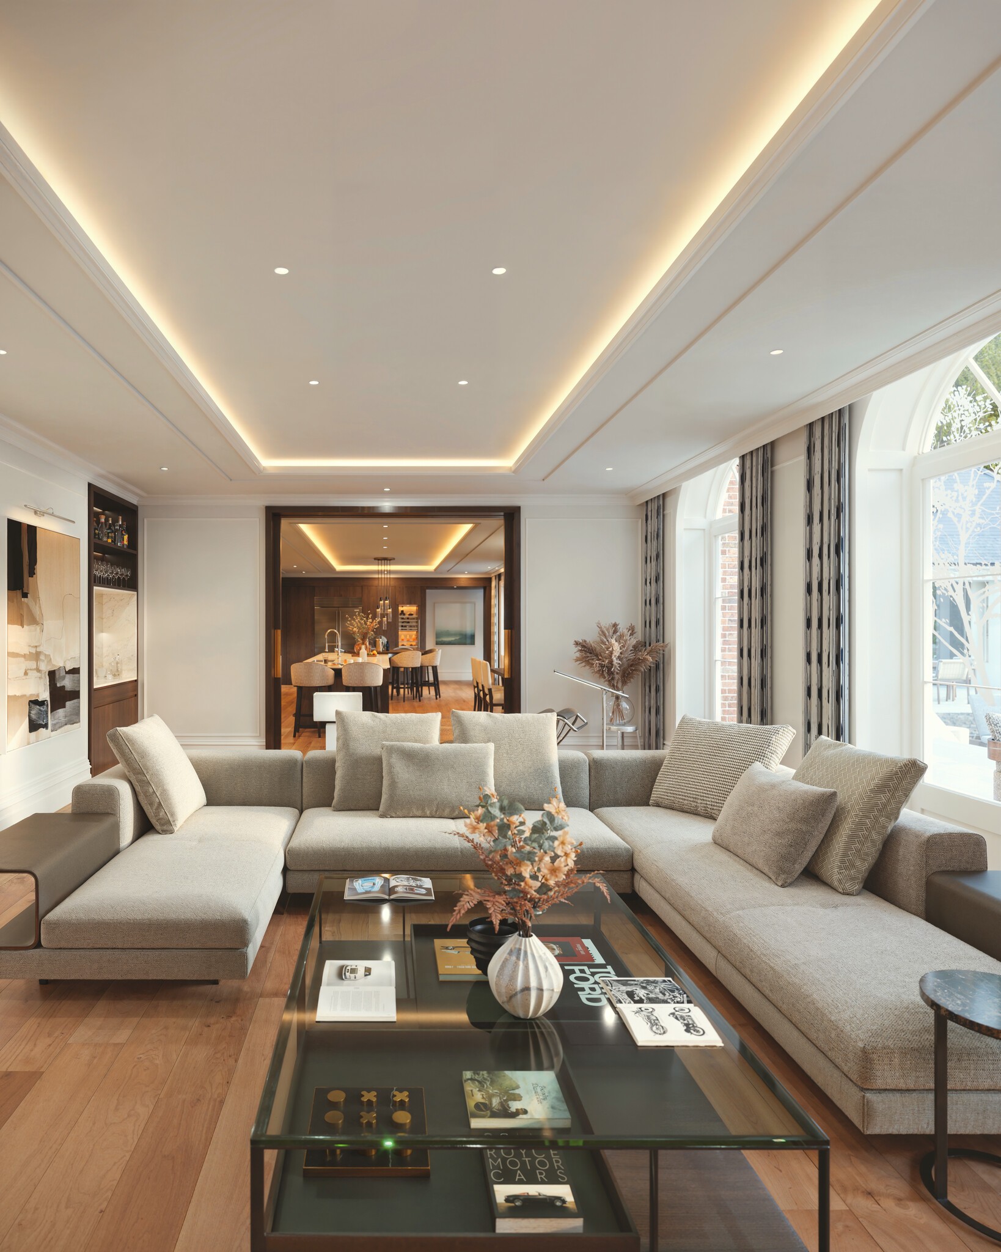
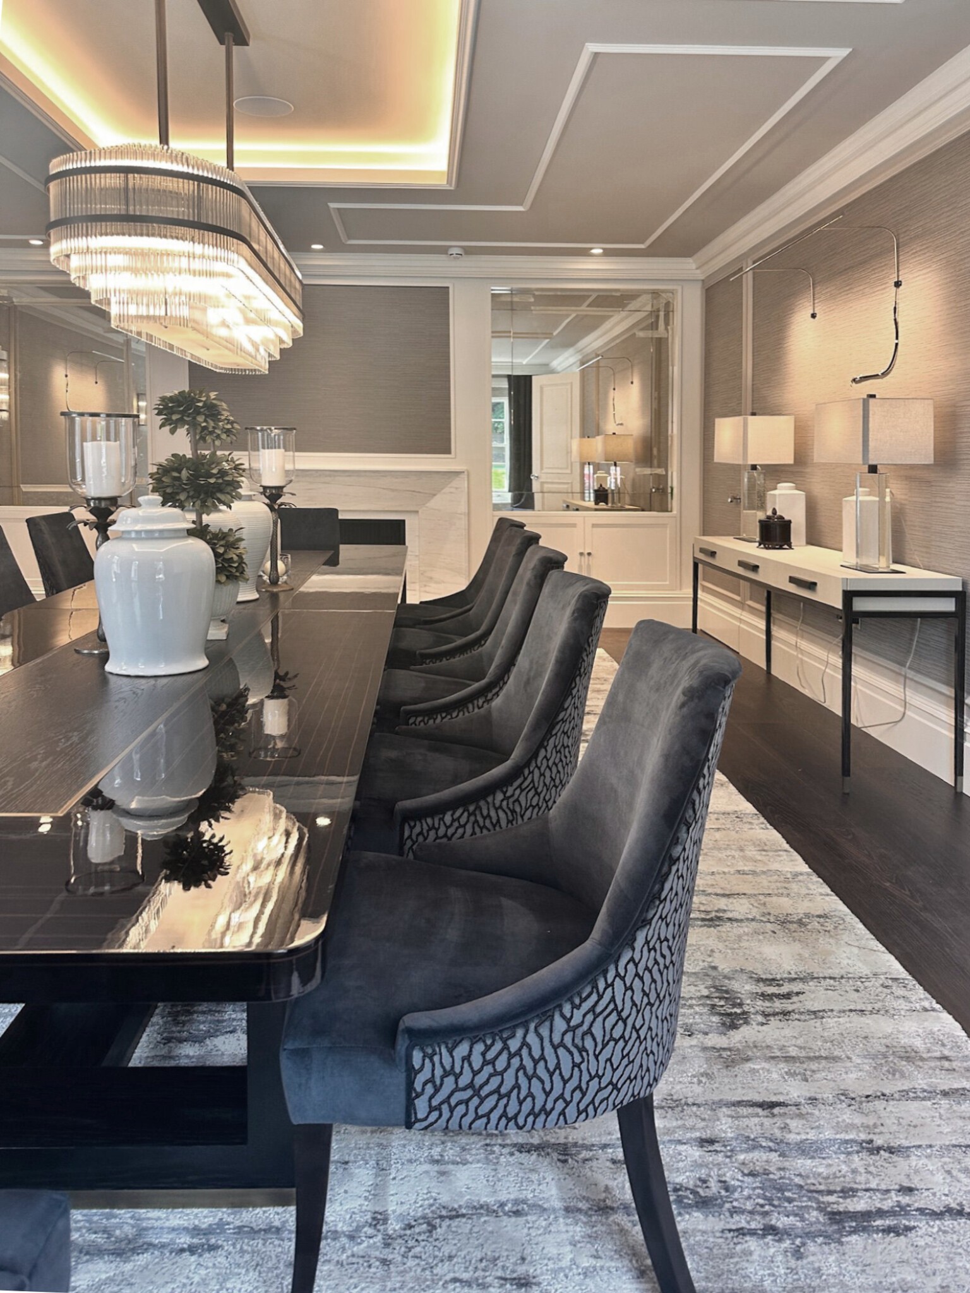
Mehrai Design needed to present the proposed home to their client before construction. We produced interior and exterior visualisations so the architecture, materials and furnishings could be seen together.
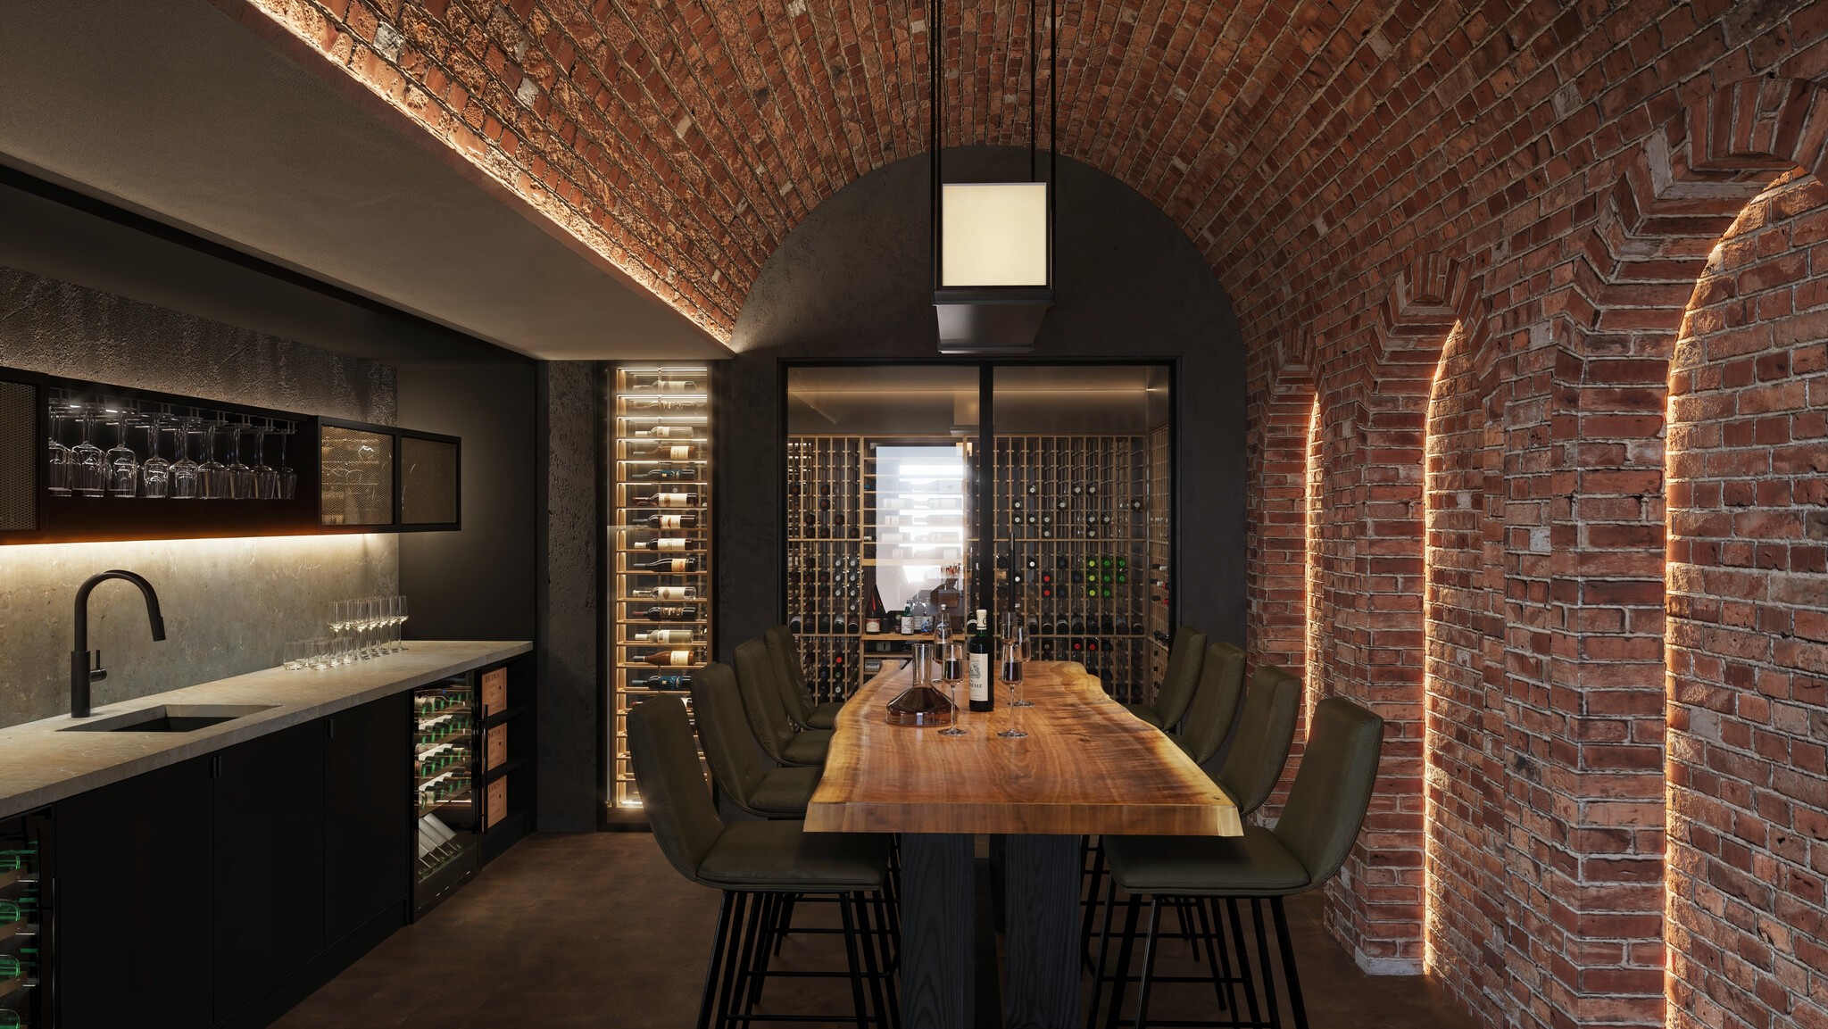
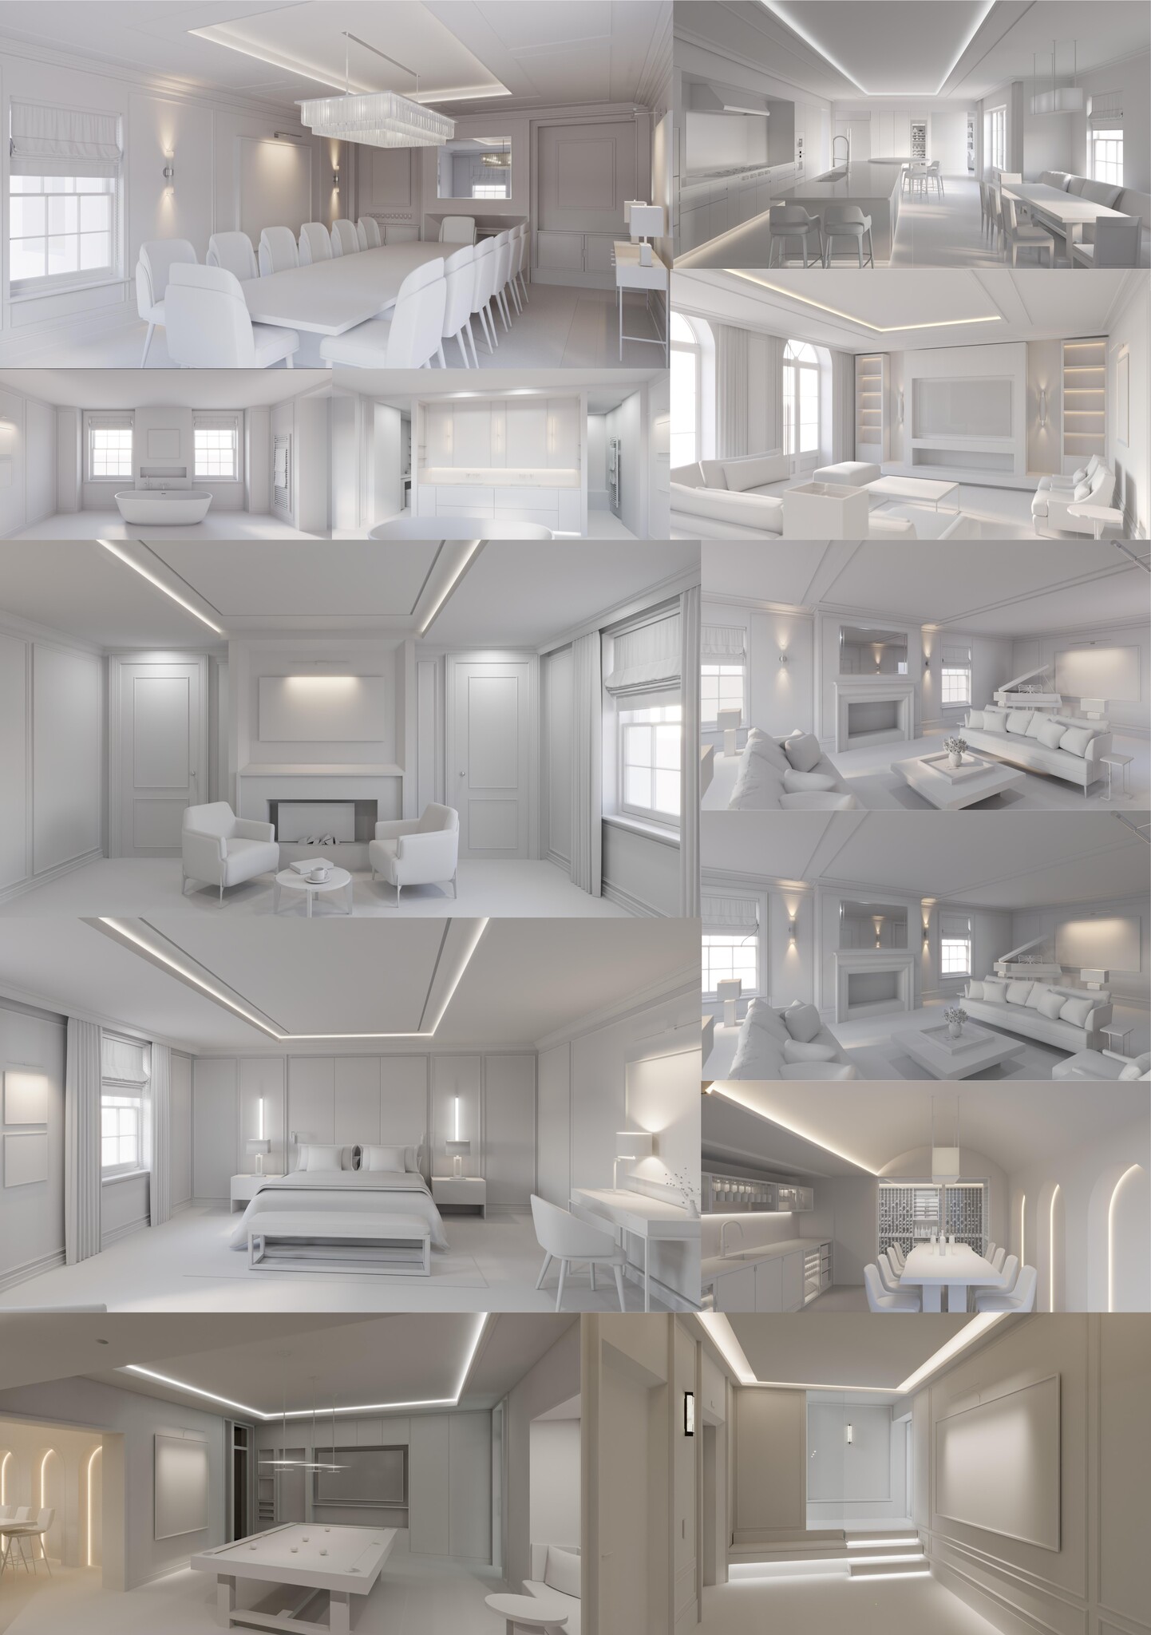
The work covered a six-bedroom home with a wine cellar, underground garage, cinema, games room and pool room.
HOW IT STARTED
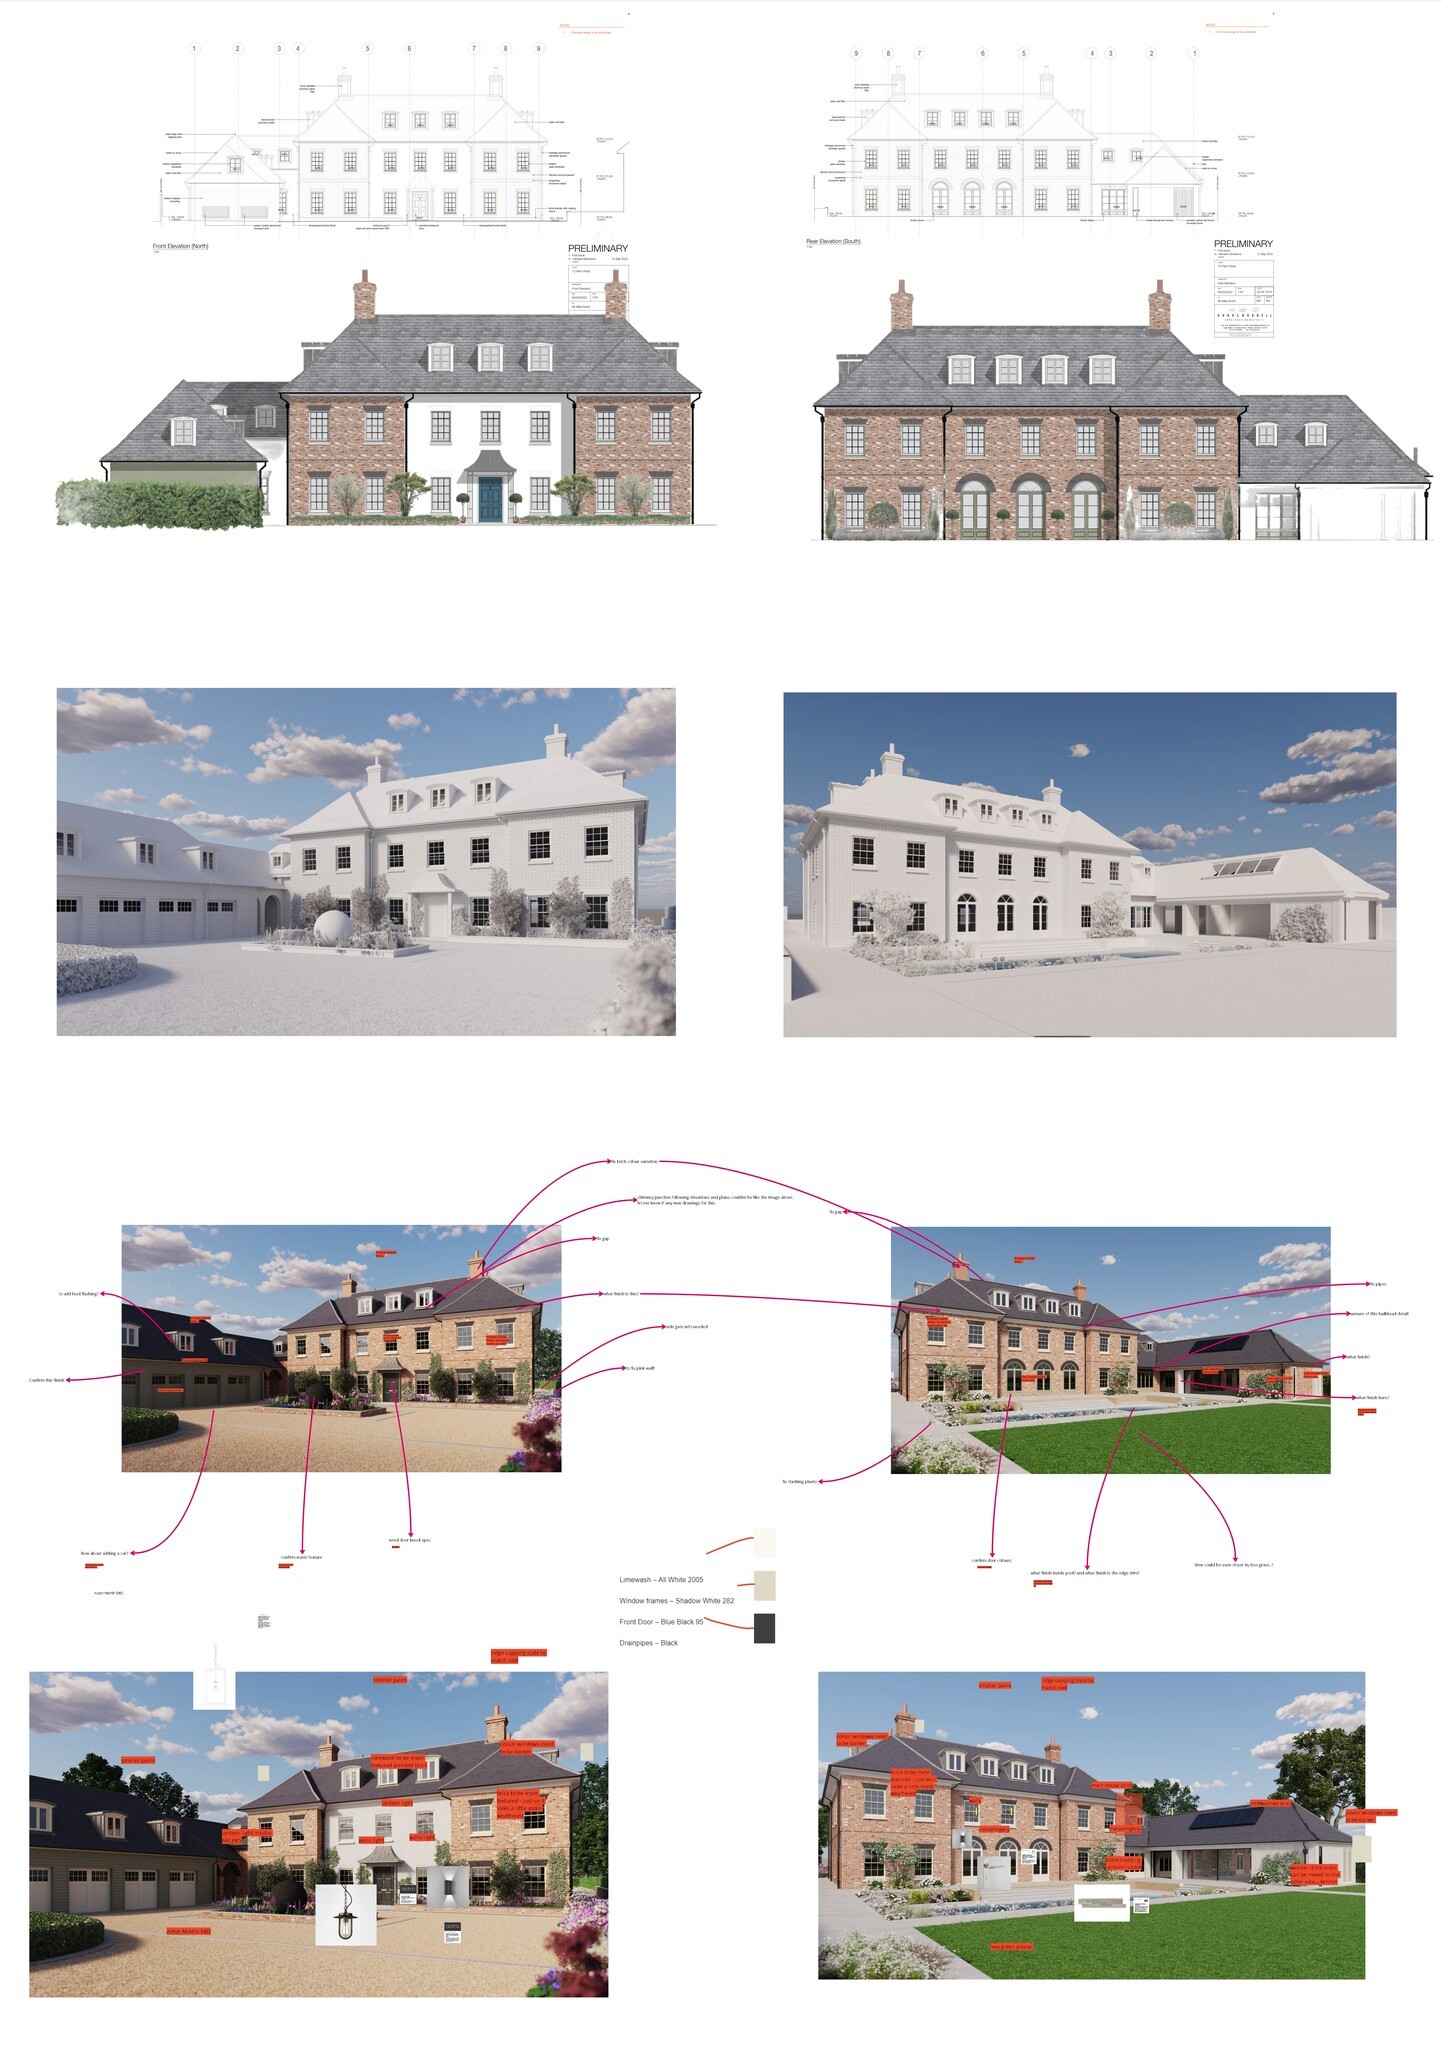
From design review to sign-off
The client signed off the full design before construction began. After seeing the initial images, the scope of the work expanded.
Custom furniture modelling put the proposed pieces into the rooms, giving the client and design team a shared view of the interiors alongside the exterior design.
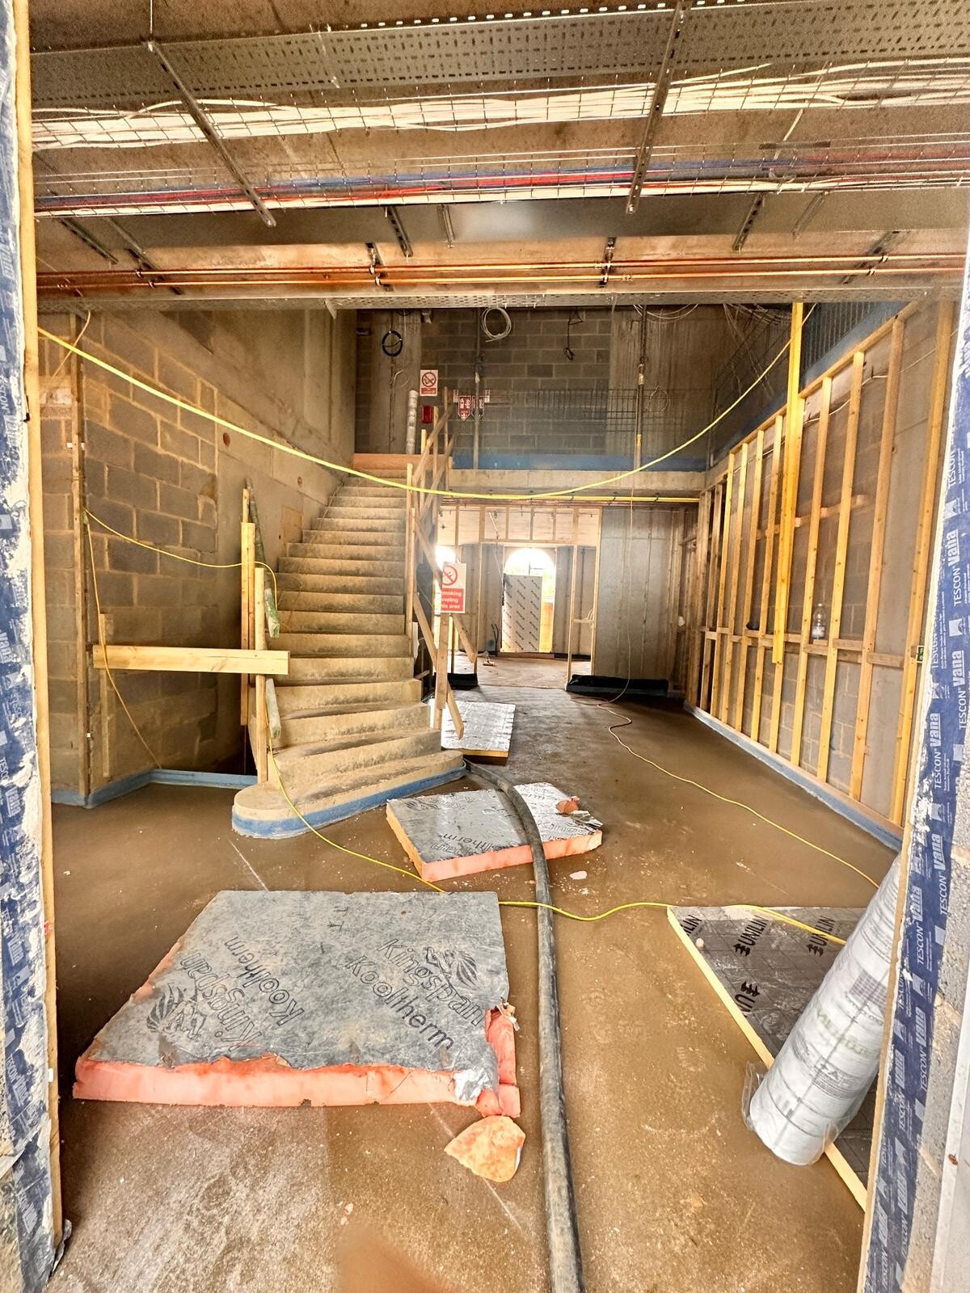
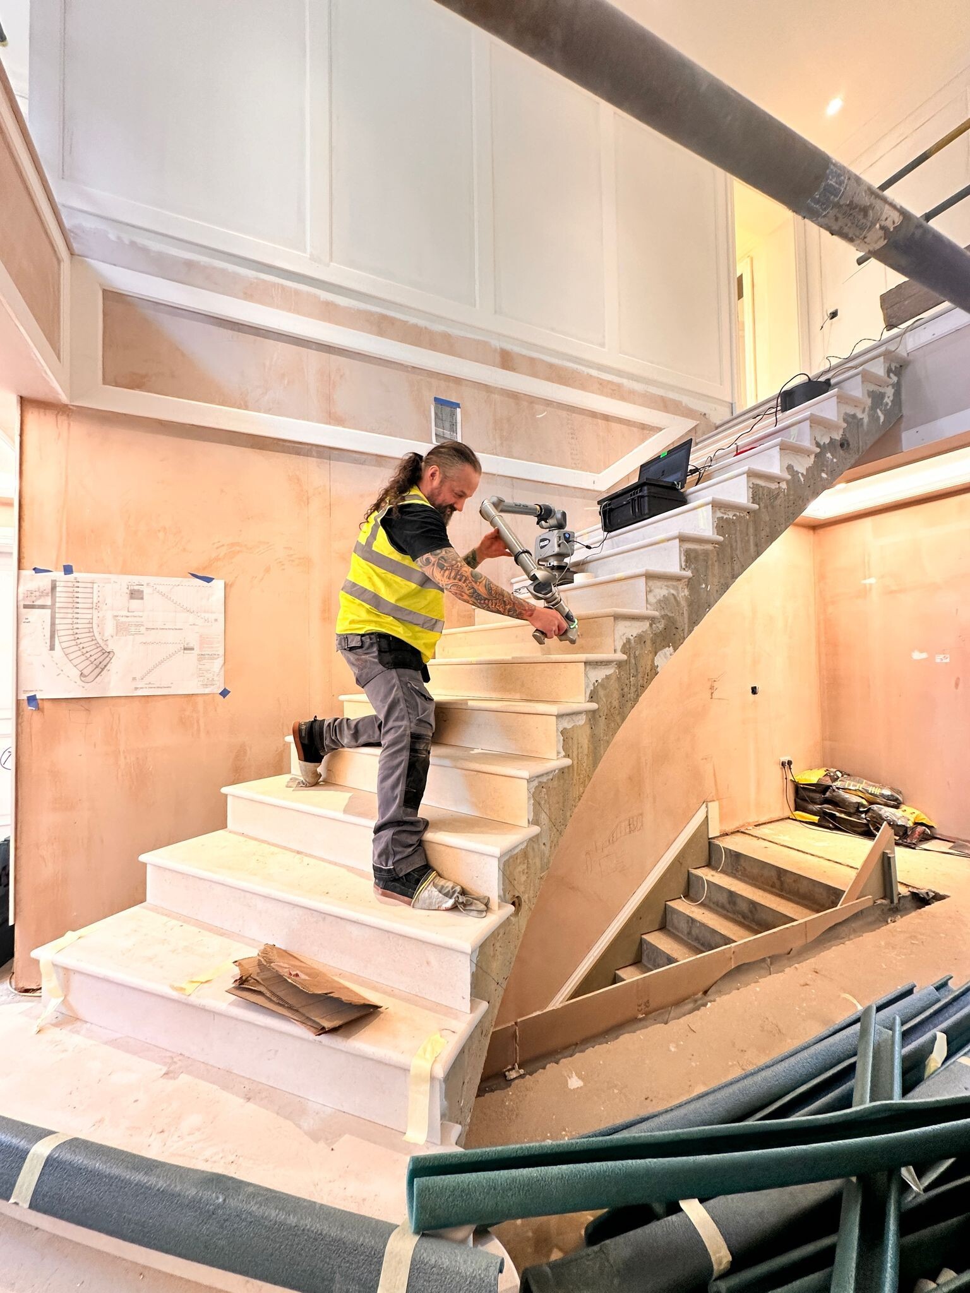
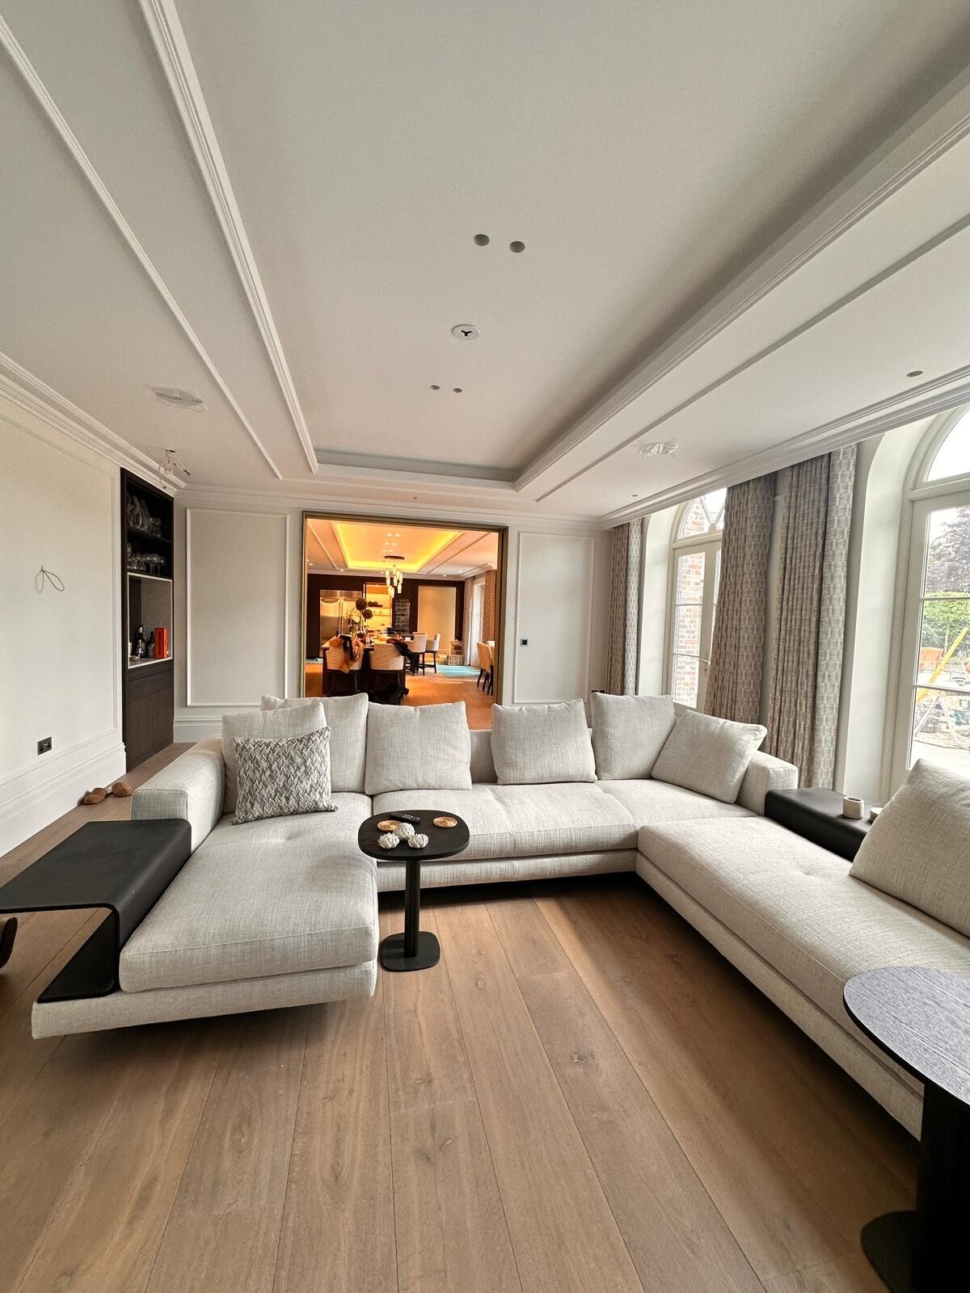
HOW IT'S GOING
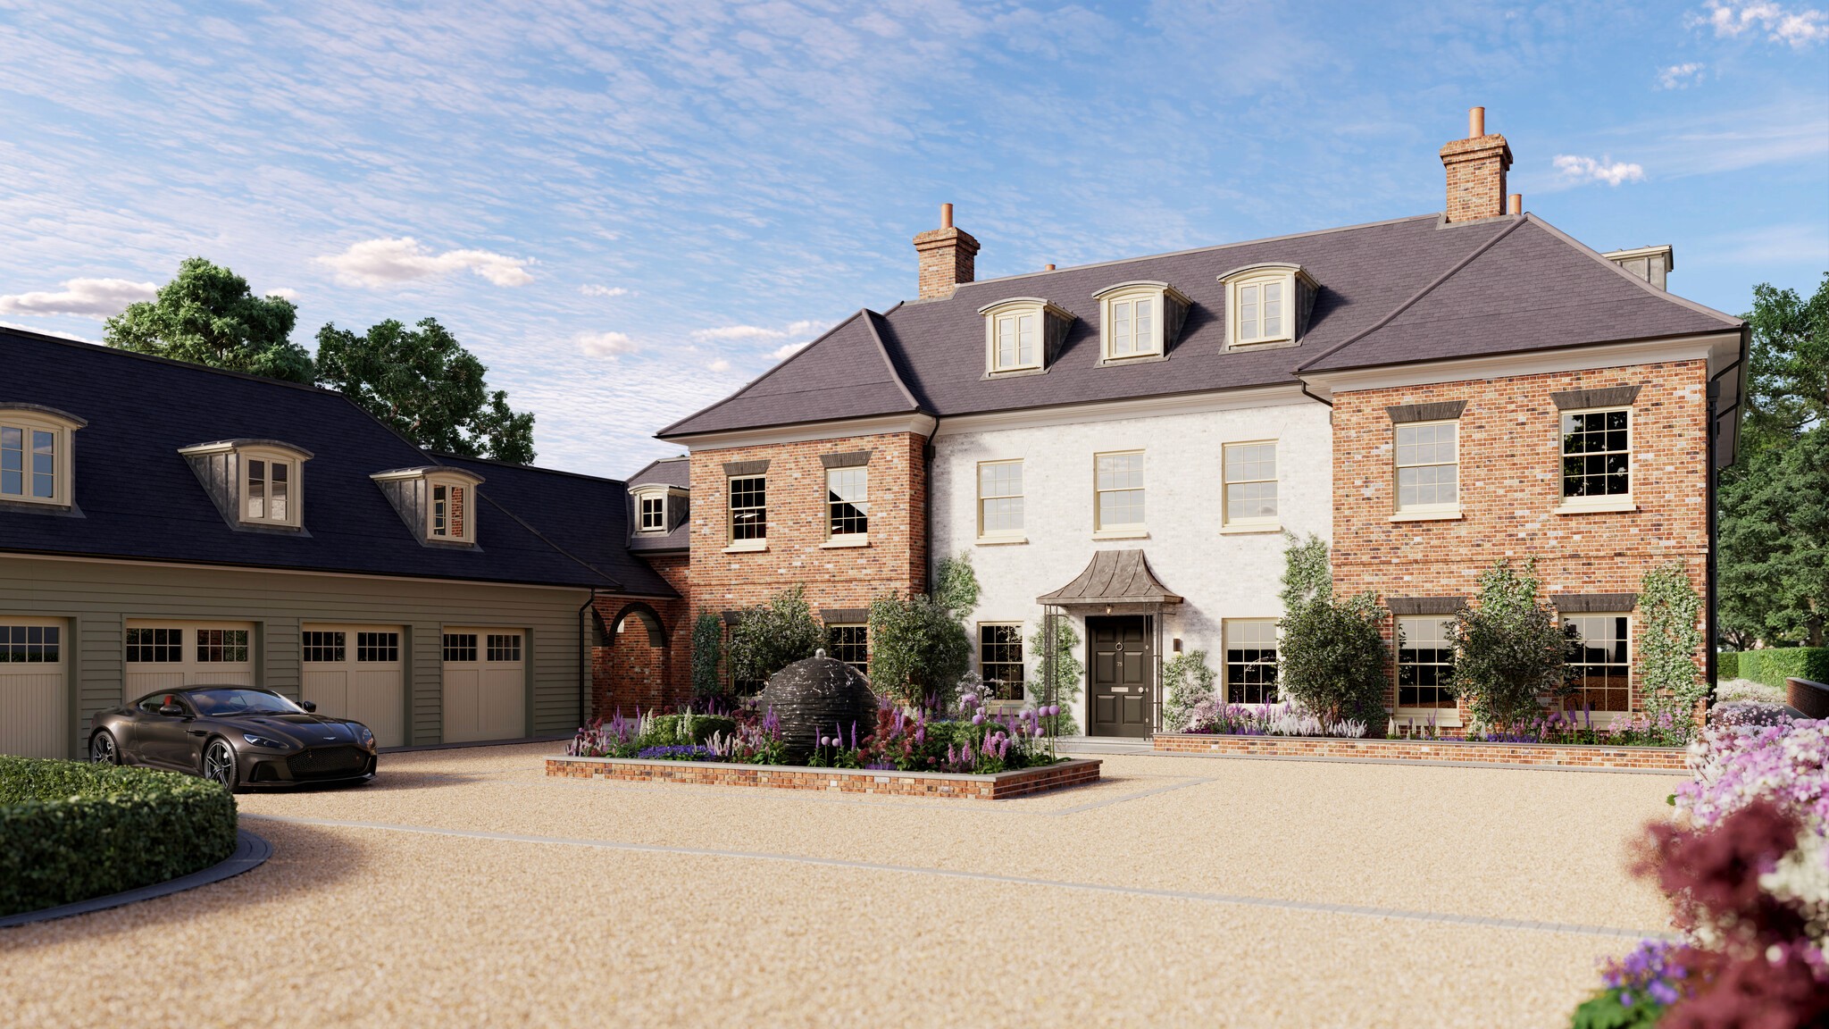
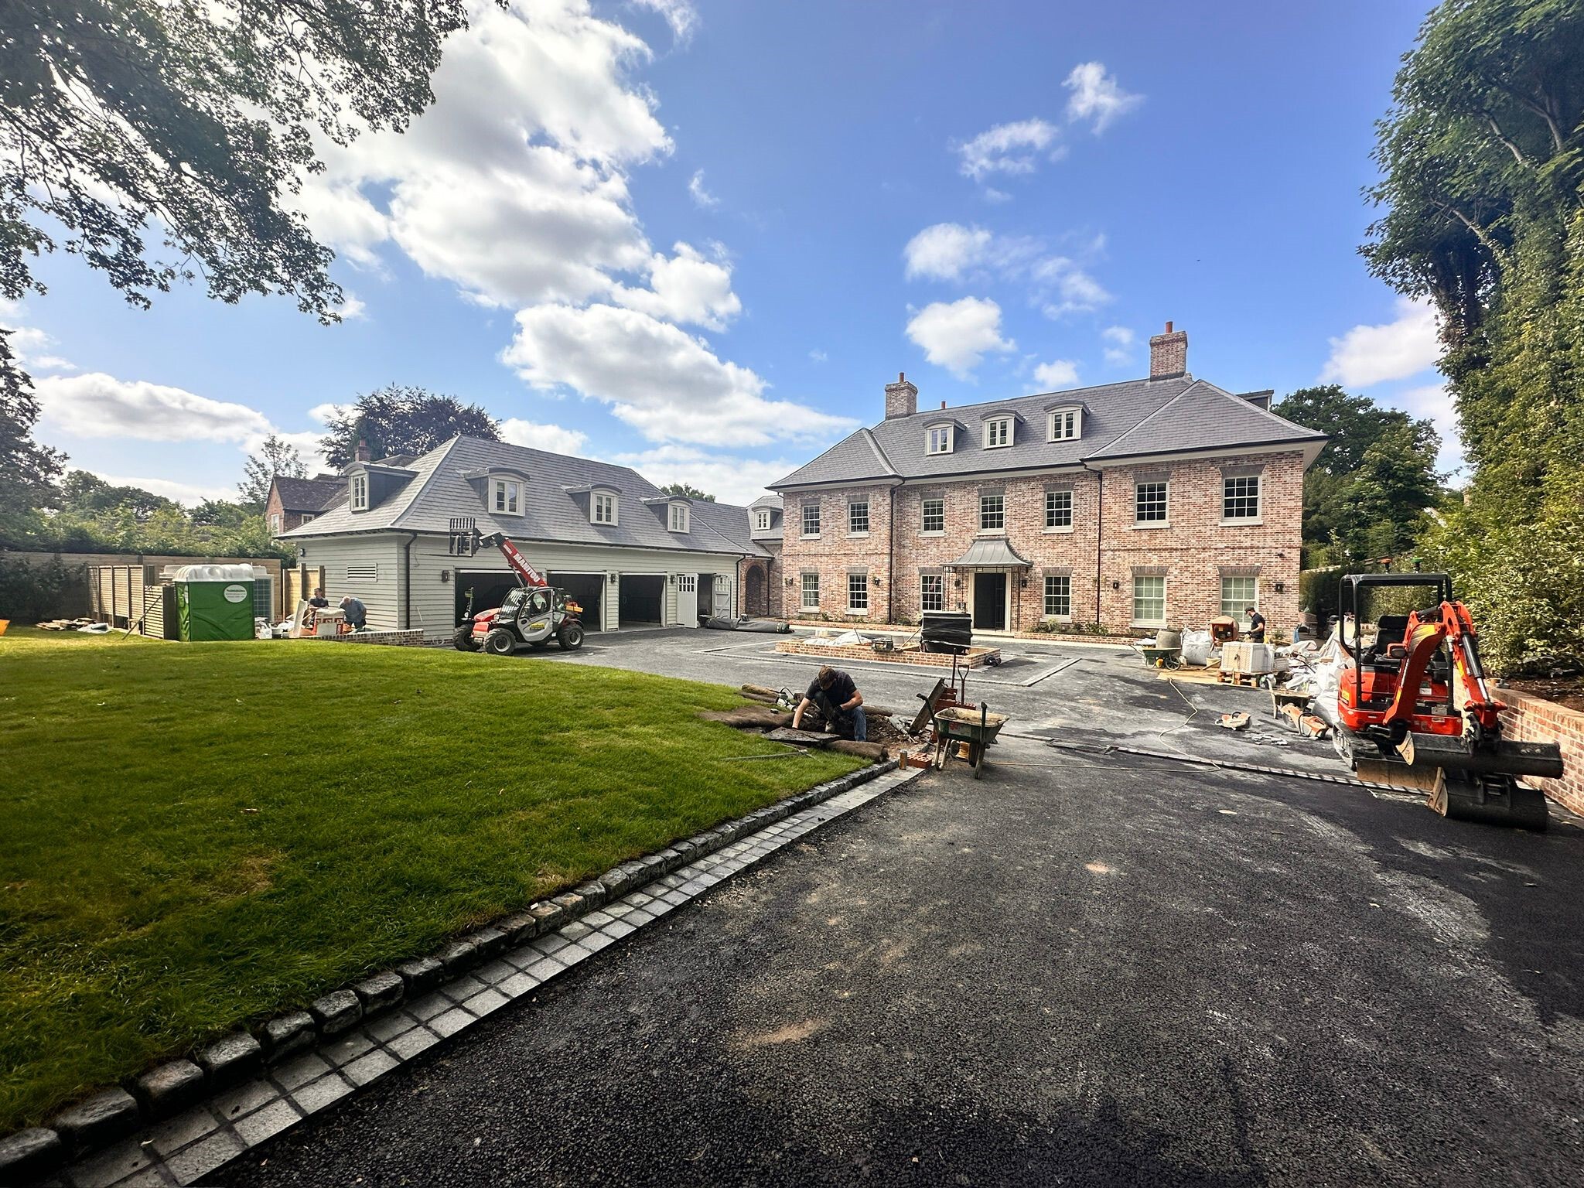
Render
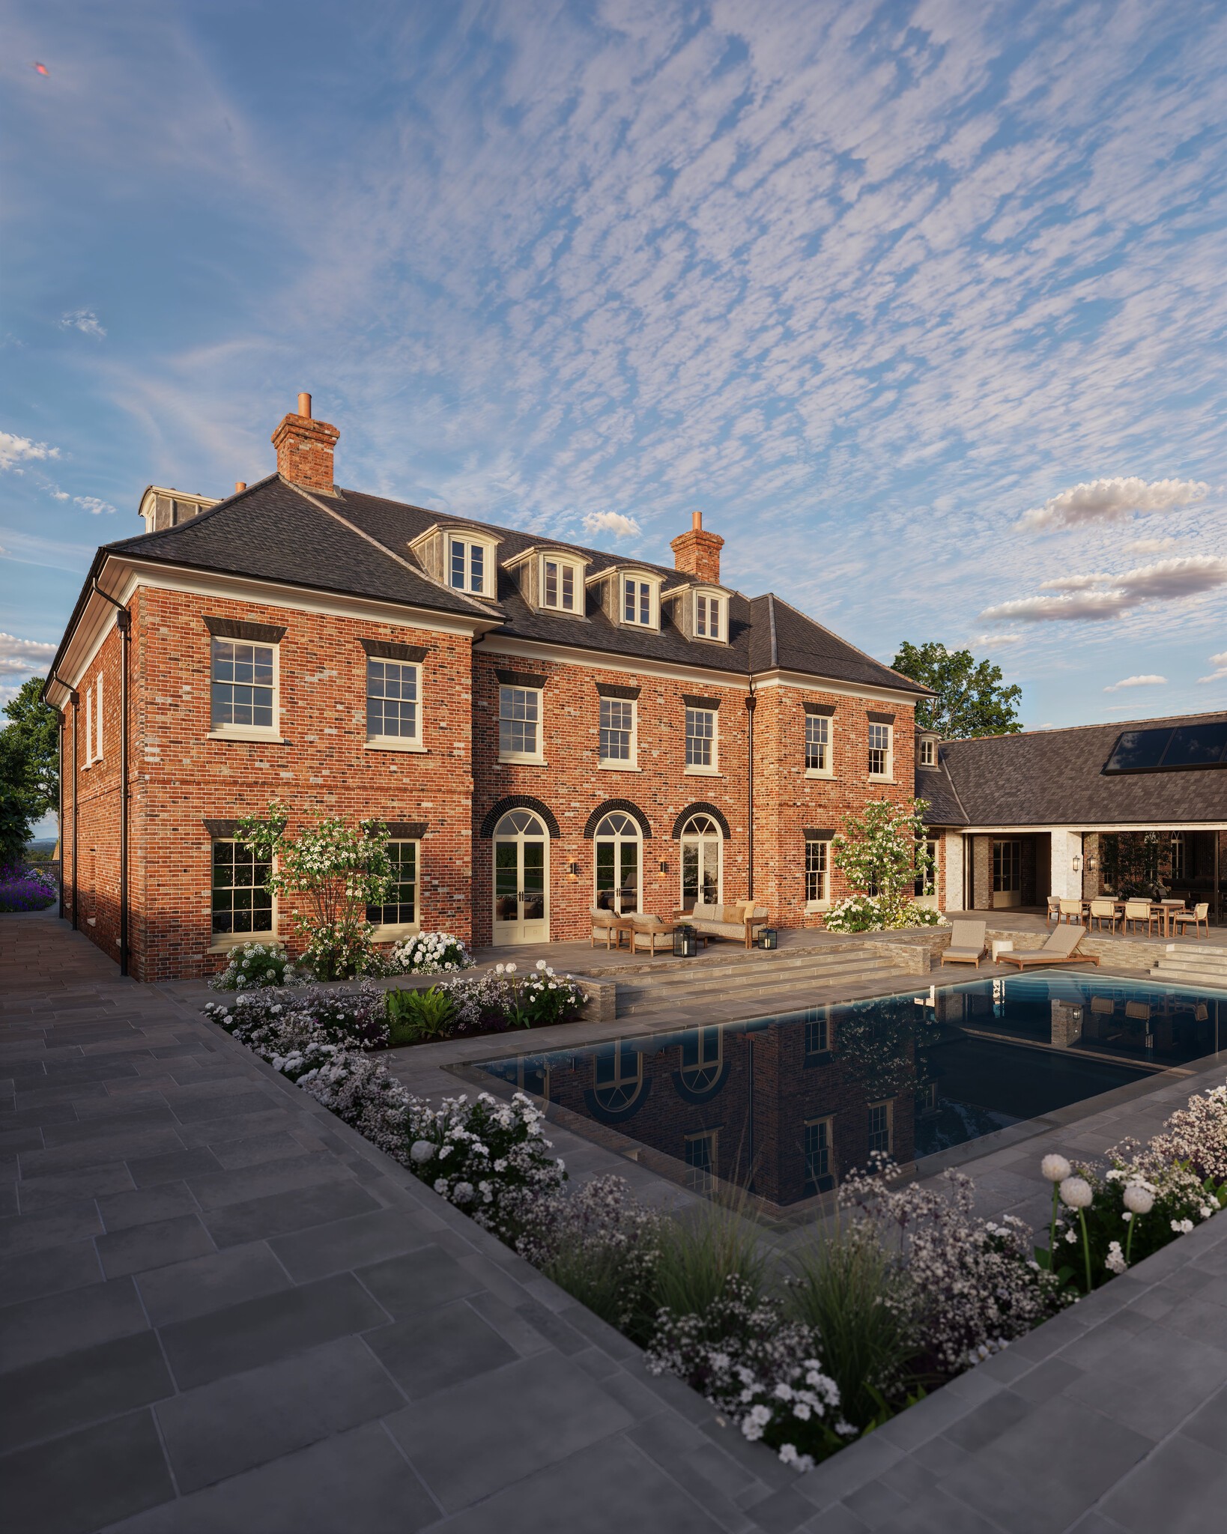
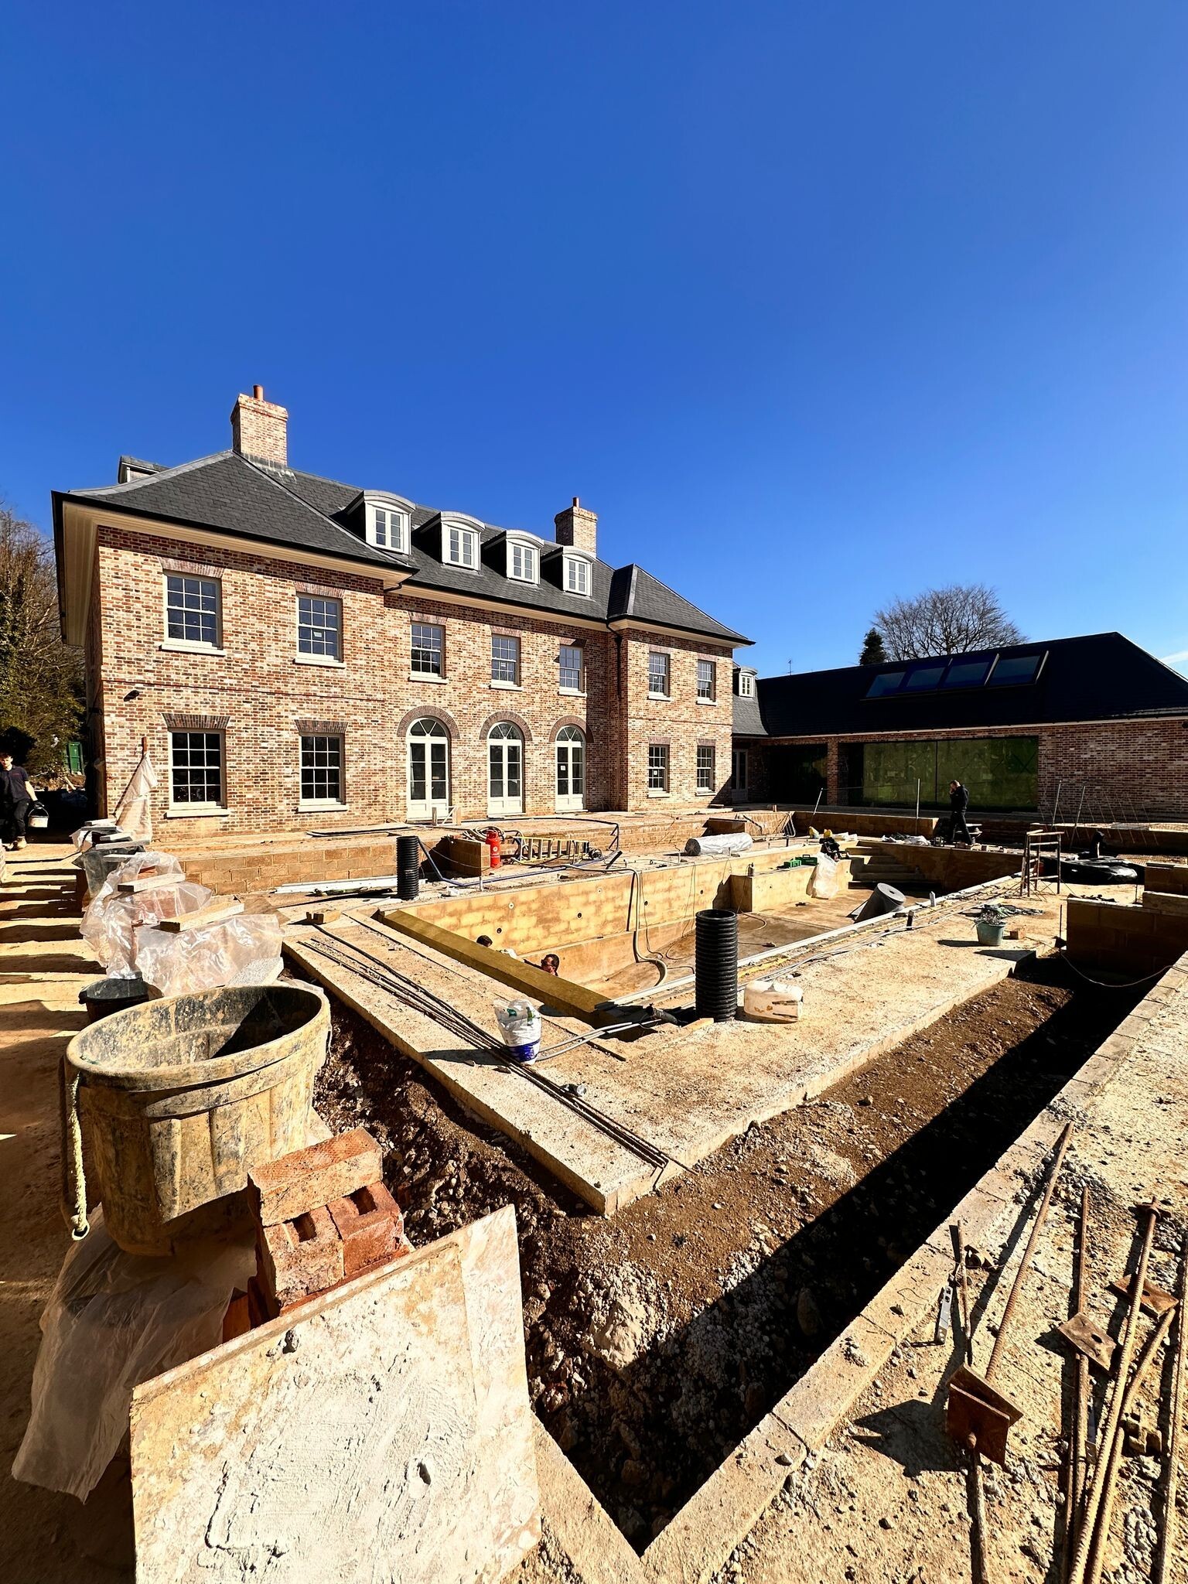
Render
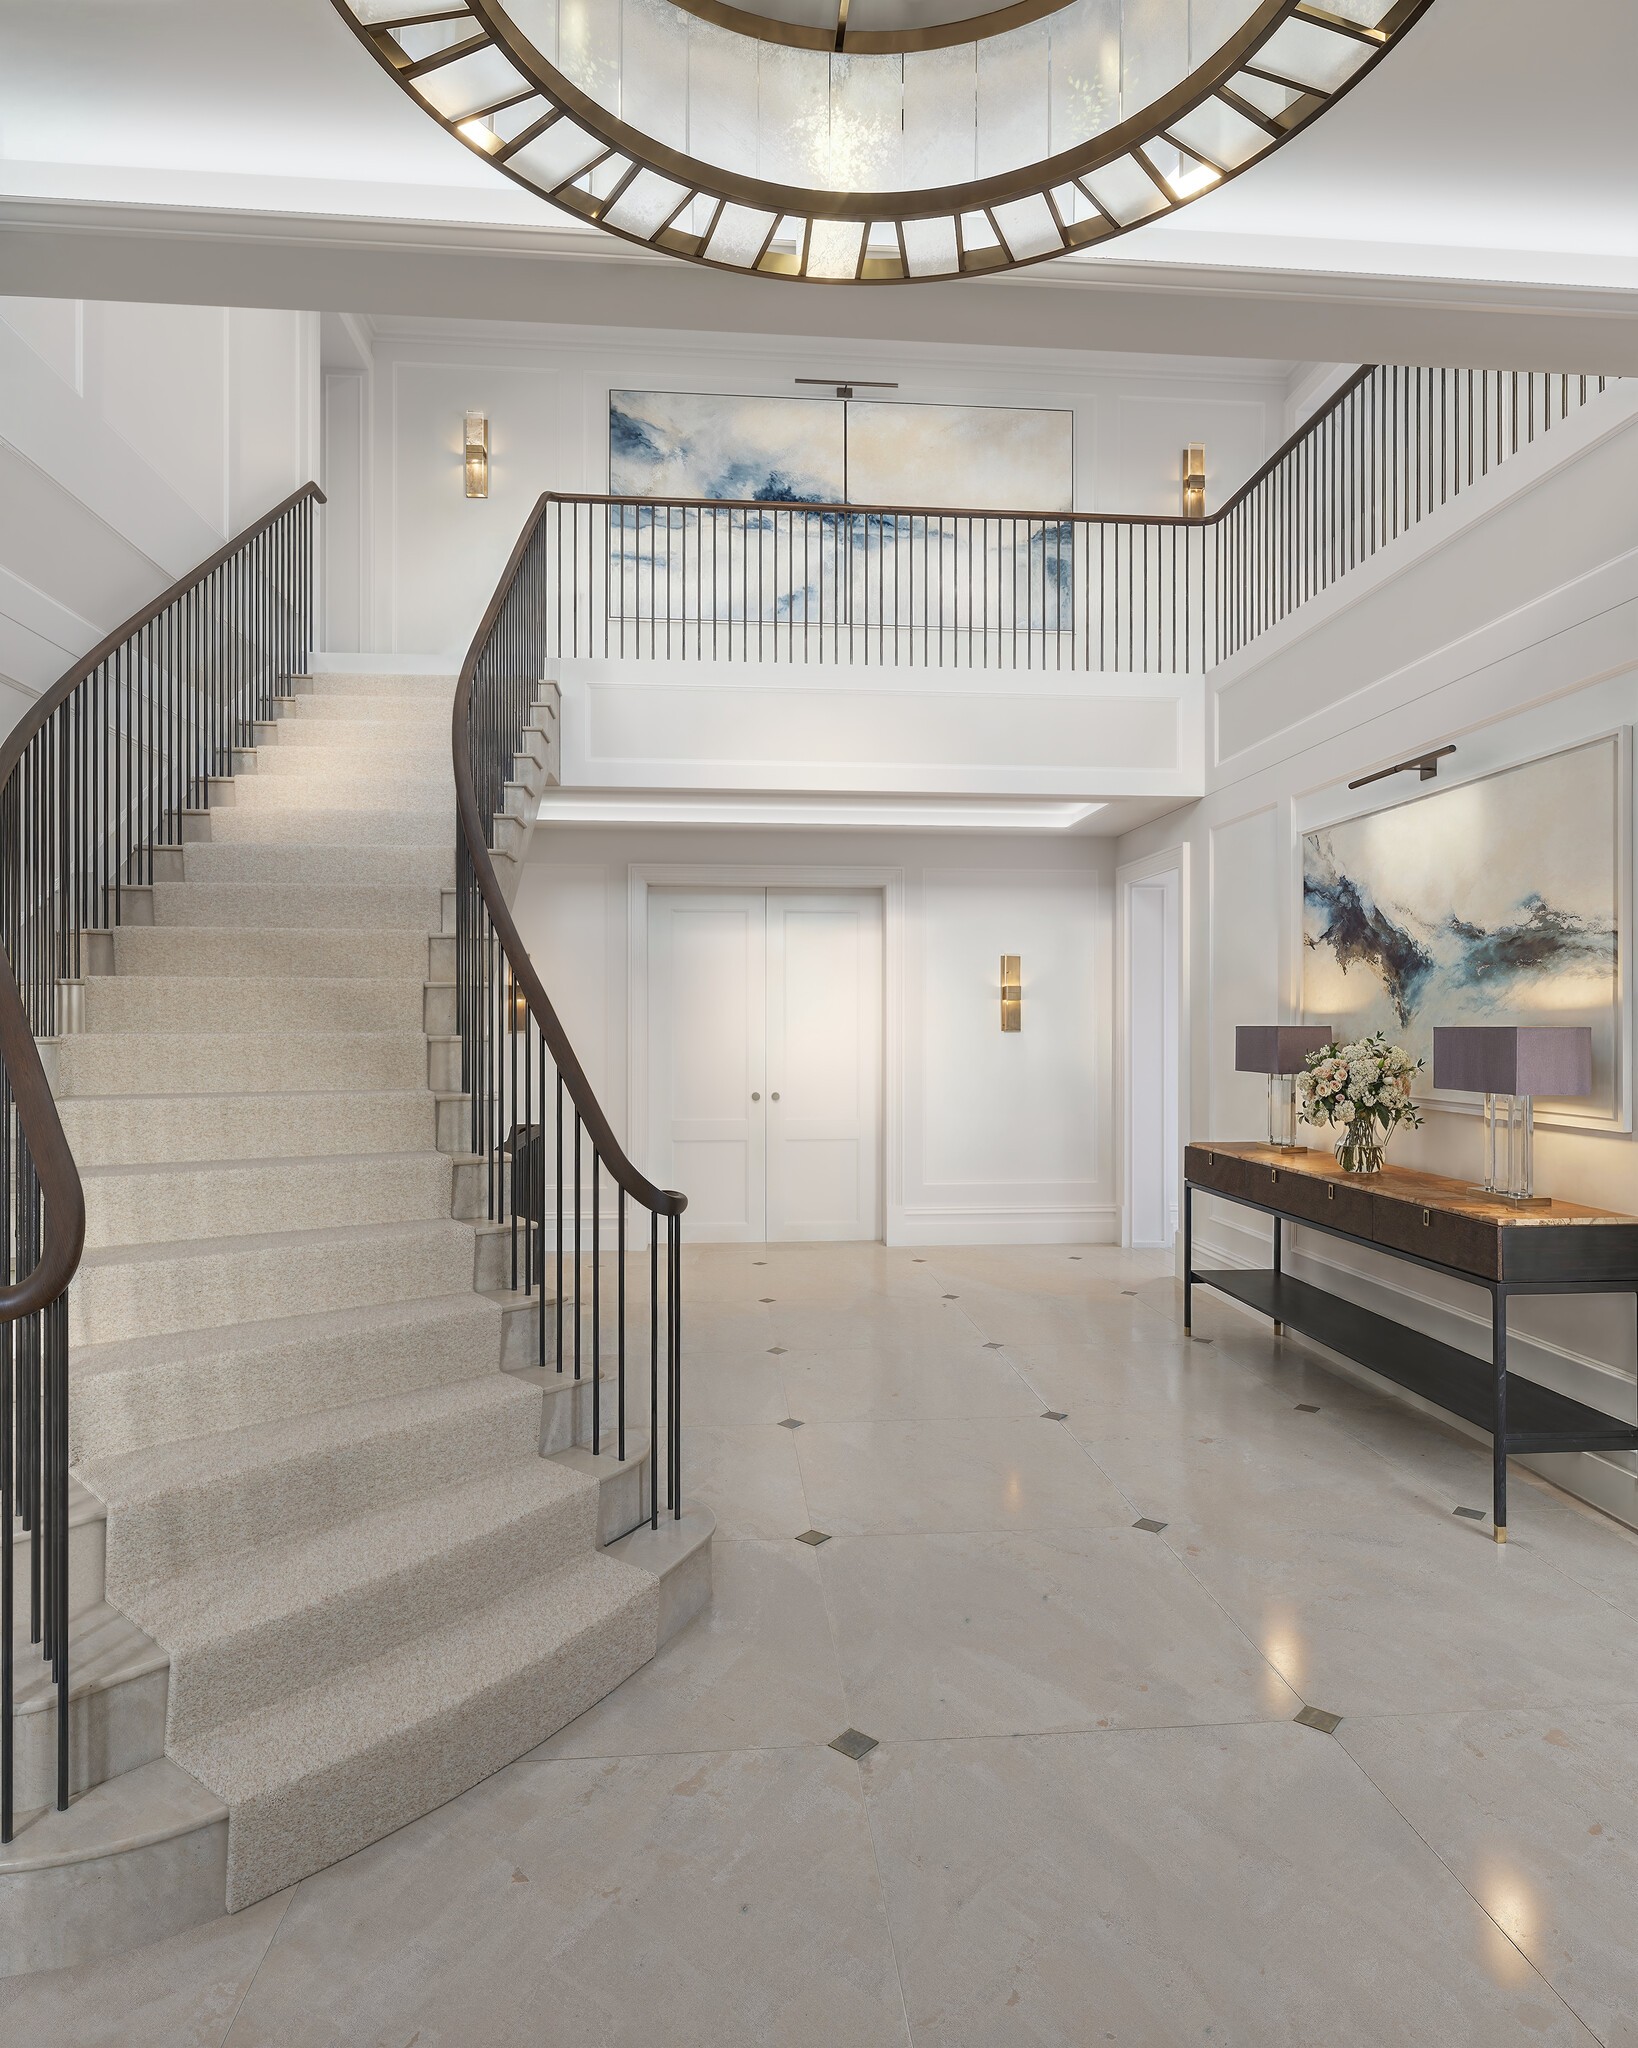
Render
Render
Render
Render